

Single Story rear extension in Epsom
THE SOLUTION
We constructed a single-storey rear extension that provided the additional floor space needed for a completely redesigned kitchen and dining area.
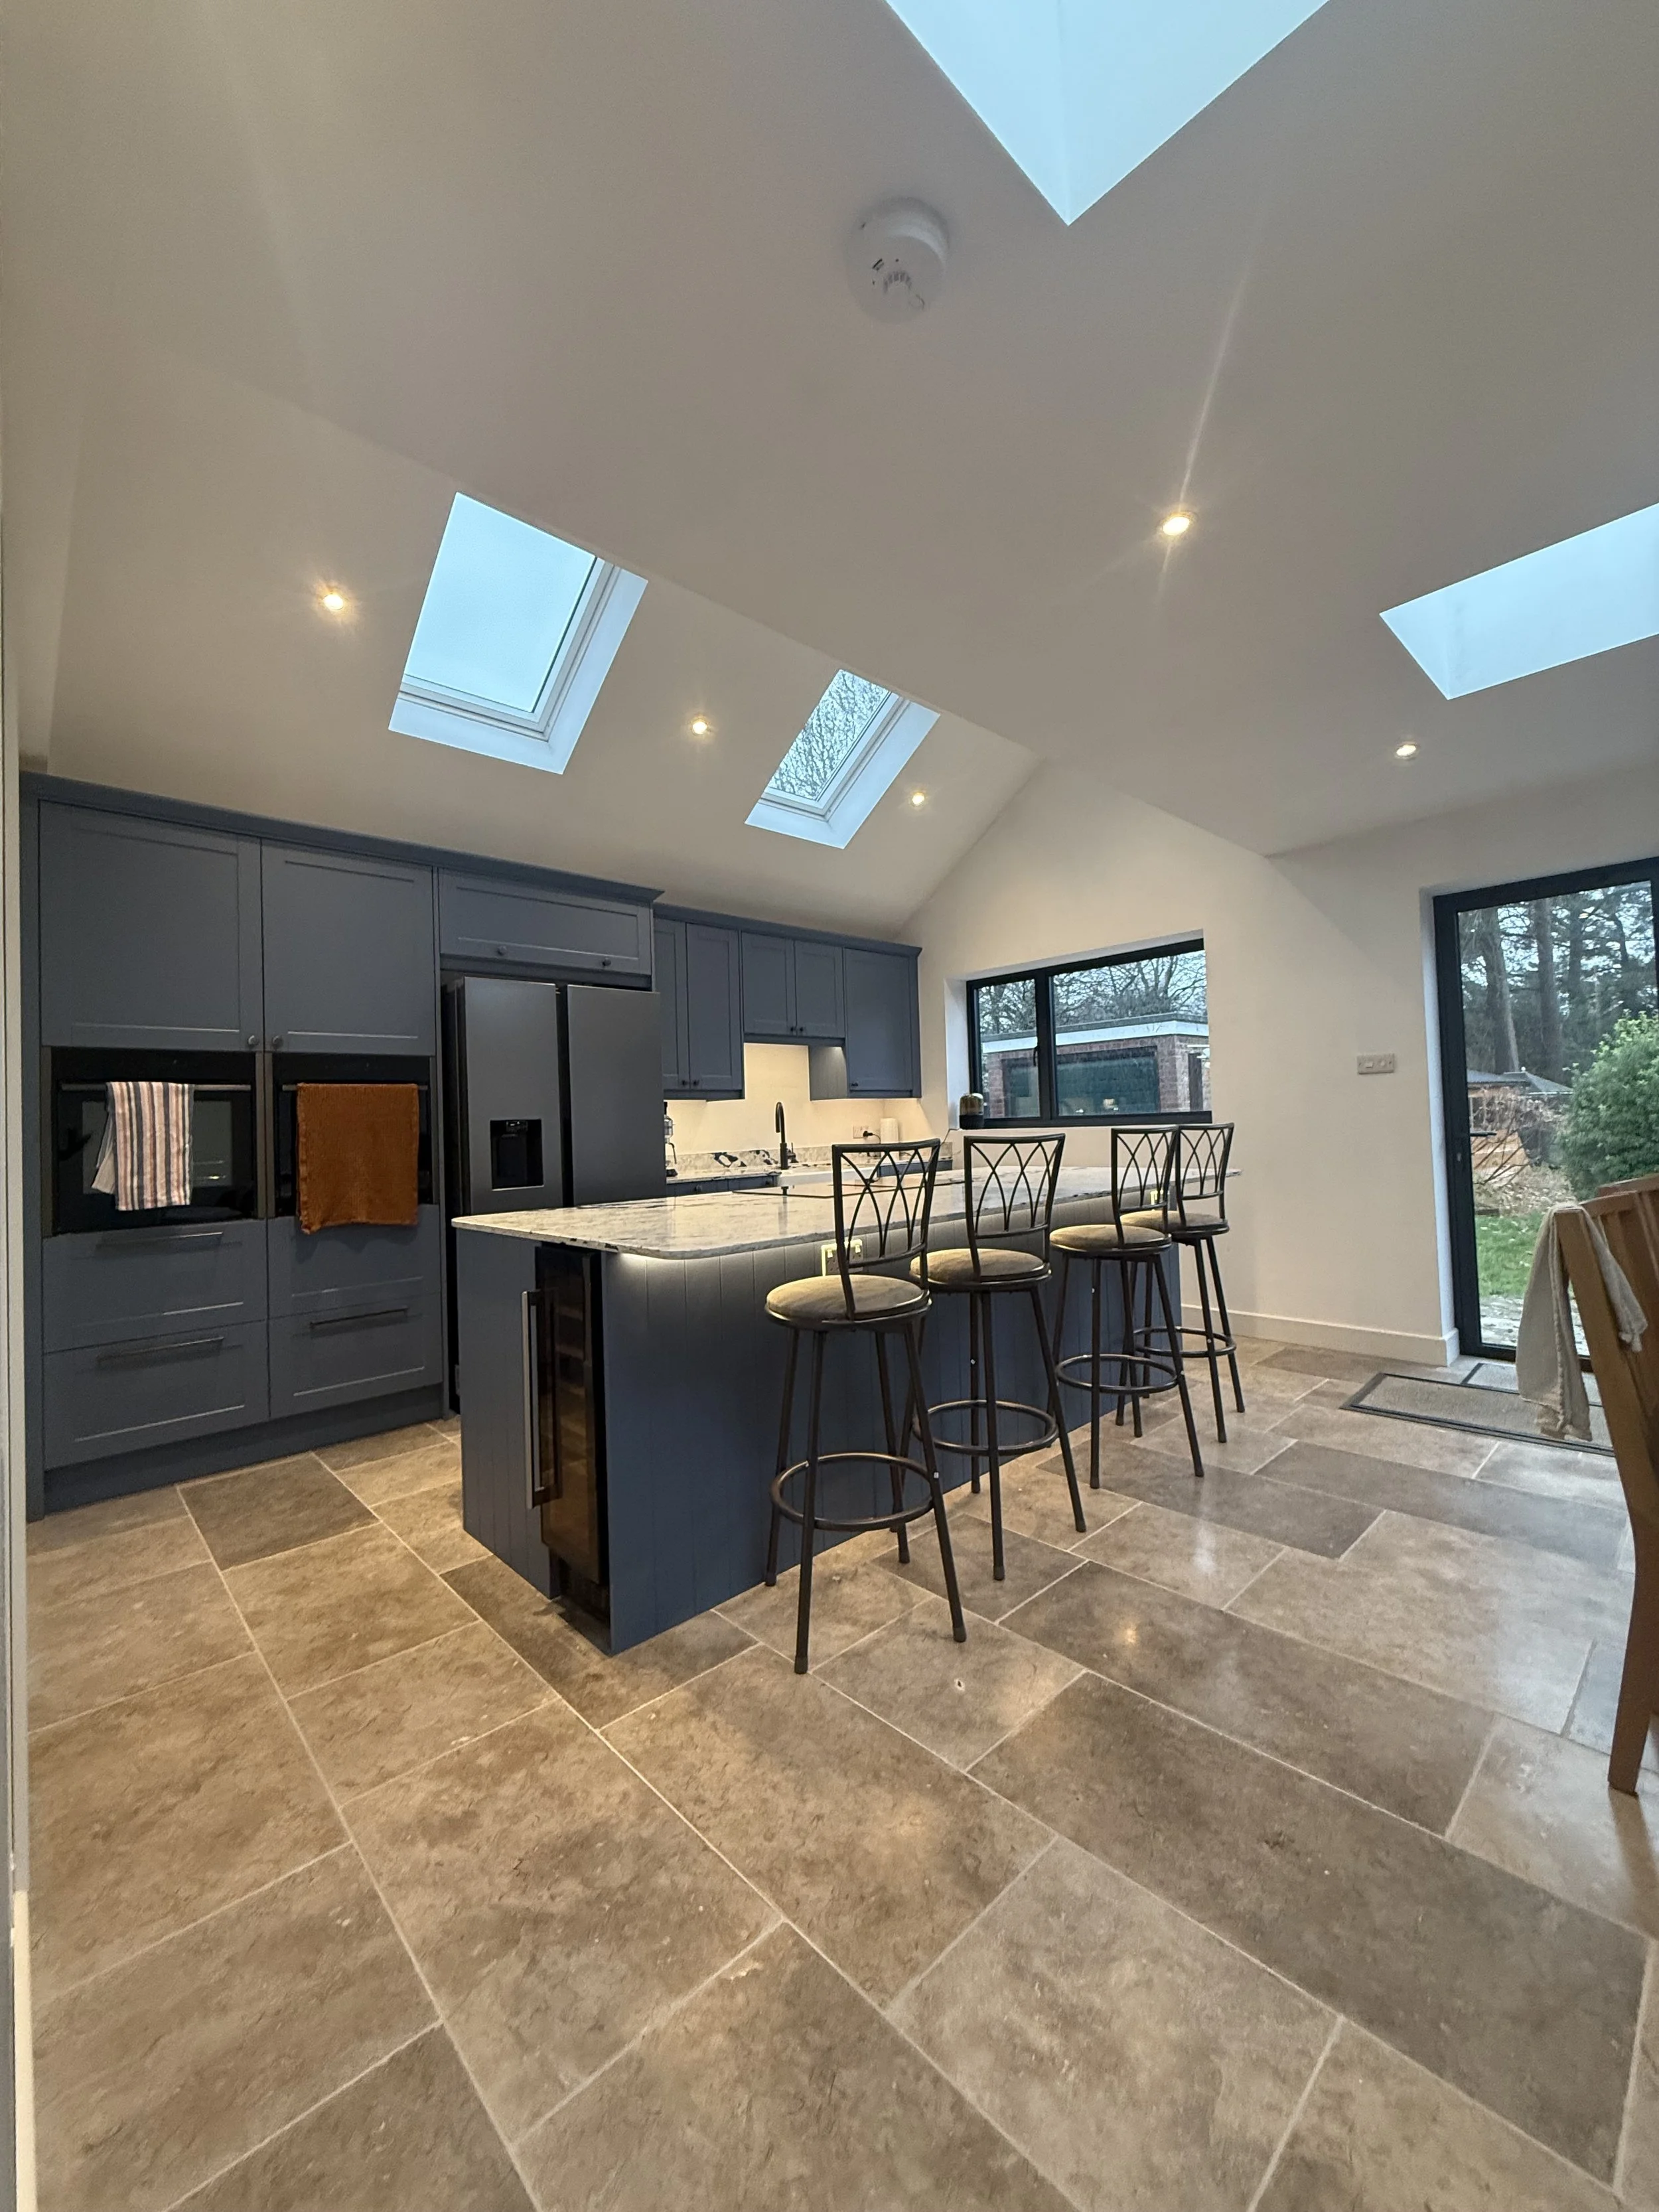
The internal layout was opened up to connect the original house with the new extension, creating one flowing and practical family space. A pitched roof and multiple rooflights bring natural light deep into the room, while the increased ceiling height gives the extension an open and spacious feel.
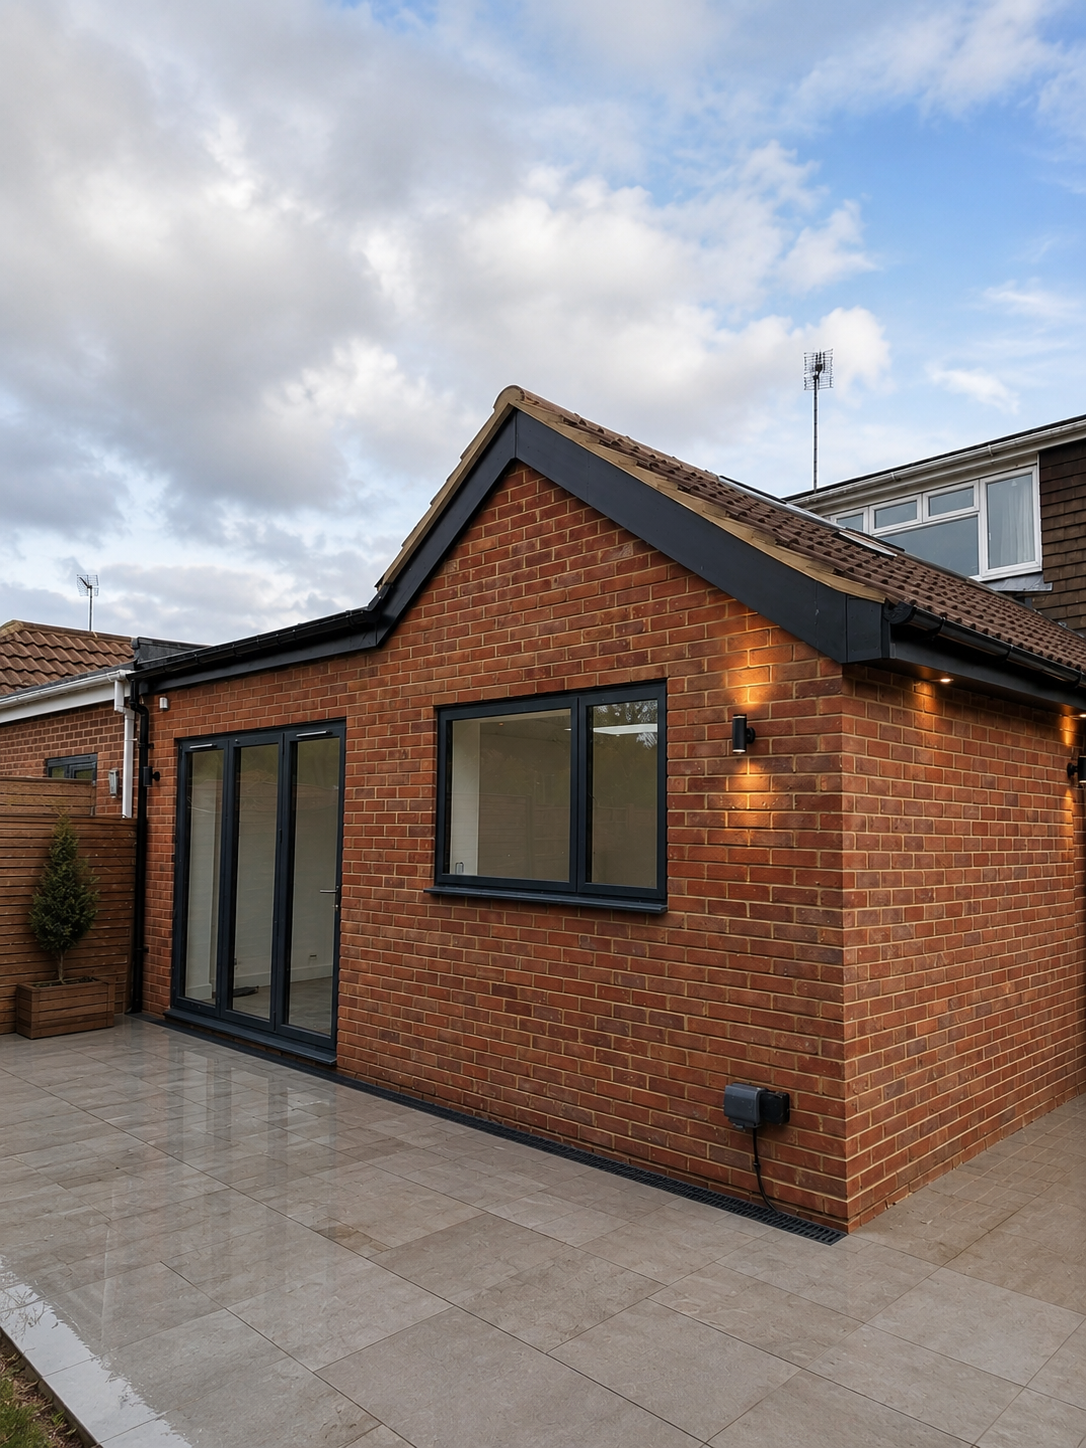
Anthracite bi-fold doors and anthracite aluminium window that provides views across the garden and create a strong connection between the inside and outside spaces.
GROUNDWORKS AND CONSTRUCTION
The project began with the necessary excavation, foundations and below-ground drainage before the new insulated floor and external walls were constructed.
The brickwork was selected to complement the existing property and give the extension the appearance of belonging naturally to the house. Careful attention was given to the brickwork, roofline and external detailing to create a high-quality and cohesive finish.
All structural work was completed in accordance with the engineer’s specifications and the requirements of Building Control.
STRUCTURAL OPENING
A new structural opening was formed between the original house and the extension to create the open-plan layout.
The existing rear wall was carefully supported and the required structural steelwork installed before the surrounding areas were made good. This removed the visual divide between the old and new areas, allowing the kitchen and dining space to work as one room.
PITCHED ROOF AND ROOFLIGHTS
The pitched roof is one of the defining features of this extension.
Its increased internal height helps the room feel spacious, while the rooflights allow daylight to enter from above. This was particularly important for bringing natural light into the deeper parts of the kitchen and the original house.
The roof was fully insulated and tiled, with dark fascias, soffits and rainwater goods providing a contemporary contrast against the traditional brickwork.
WINDOWS AND GARDEN ACCESS
Anthracite bi-fold doors and anthracite aluminium window to provide direct access to the patio and garden.
A wide picture window above the kitchen worktop brings in additional natural light and gives the homeowners a clear view of the garden. The dark frames coordinate with the external detailing and provide a modern contrast against the red brickwork.
Together, the doors, window and rooflights create a bright interior and help connect the new kitchen with the outside space.
THE NEW KITCHEN
The completed extension provided enough space for a generous new kitchen designed around the needs of the family.
Full-height cabinetry offers extensive storage and incorporates the ovens and large fridge-freezer. The central island provides additional preparation space, informal seating and a natural focal point for the room.
Deep blue shaker-style cabinetry is paired with light worktops and integrated lighting to create a timeless but contemporary finish. The island also incorporates a drinks cooler, helping make the space practical for both everyday family use and entertaining.
FLOORING AND INTERNAL FINISHES
Large-format Natural Limestone floor tiles run throughout the new kitchen and dining area, helping the different parts of the room feel connected.
The walls and ceilings were fully plastered and decorated, with spotlights providing clean and even lighting. Lighting beneath the wall cabinets and around the kitchen island adds warmth and creates a more relaxed atmosphere in the evening.
The combination of natural light, neutral decoration and carefully selected finishes gives the completed extension a bright and welcoming appearance.
EXTERNAL FINISH
Externally, the extension was designed to complement the original property while introducing subtle contemporary details.
The matching red brickwork and tiled pitched roof help the new structure sit naturally alongside the existing house. Dark-framed glazing, fascia boards, rainwater goods and exterior lighting give the extension a consistent modern finish.
The adjoining patio creates a practical outdoor area and provides a level transition between the extension and the garden.
THE COMPLETED EXTENSION
The completed single-storey extension has transformed the way the homeowners use their property.
What was previously a smaller and more restricted kitchen has become a spacious open-plan family room with plenty of storage, preparation space and natural light. The kitchen island provides a central place for cooking, dining and socialising, while the new doors and windows open the room towards the garden.
The result is a practical and beautifully finished extension that gives the family additional space while adding lasting value to their Epsom home.
PROJECT FEATURES
• Single-storey rear extension
• New open-plan kitchen and dining area
• Structural opening and steelwork
• Pitched tiled roof
• Multiple rooflights
•Anthracite bi-fold doors
• Large kitchen anthracite aluminium picture window
• Brickwork matched to the existing property
• Bespoke kitchen layout with central island
• Integrated appliances and drinks cooler
• Large-format tiled flooring
• New plumbing and electrical installations
• Recessed ceiling lighting
• External lighting
• Insulation and plastering
• Building Regulations compliance
• Complete project management by Seven Hills Developments
WHY CHOOSE A SINGLE-STOREY REAR EXTENSION?
A single-storey rear extension can completely change the layout and usability of a home.
Rather than moving property, homeowners can create the additional space they need while improving the connection between their house and garden. Depending on the design, a rear extension can provide:
• A larger kitchen and dining area • An open-plan family room • More natural light • Better access to the garden • Additional storage and worktop space • A more practical ground-floor layout • Increased enjoyment and potential value of the property
Every property and family has different requirements, which is why the design should be carefully planned around the way the homeowners want to use the space.
PLANNING A HOUSE EXTENSION IN EPSOM?
If you are considering a single-storey extension in Epsom, Ewell or the surrounding Surrey areas, Seven Hills Developments can manage your project from the initial quotation through to completion.
We specialise in house extensions, loft conversions and full property refurbishments. Our experienced team can coordinate the groundworks, brickwork, structural work, roofing, carpentry, plumbing, electrics, plastering and internal finishes, providing one point of contact throughout the build.
Thinking About Extending Your Epsom Home?
A well-designed rear extension can provide the space your family needs while transforming the layout, appearance and usability of your home.
Contact Seven Hills Developments to discuss your ideas and arrange an initial site visit. We can provide a detailed quotation for your extension and guide you through each stage of the construction process.
FREQUENTLY ASKED QUESTIONS
How long does a single-storey rear extension take?
The construction period depends on the size, specification and complexity of the project. A typical single-storey rear extension may take approximately 12–16 weeks, although larger projects or extensive internal alterations can take longer. We provide a project-specific programme before work begins.
Does a single-storey extension need planning permission?
Some rear extensions can be built under permitted development rights, provided they meet the relevant conditions and limitations. Planning permission may be required depending on the property, extension size, location and previous alterations. This should always be confirmed before construction begins.
Does a house extension require Building Regulations approval?
Yes. An extension must comply with Building Regulations covering areas such as structural stability, insulation, ventilation, drainage, electrical safety and fire protection.
Can you create an open-plan kitchen as part of the extension?
Yes. Creating an open-plan kitchen often involves removing part of the existing external wall and installing structural steelwork. The requirements must be calculated by a structural engineer before the work begins.
Can rooflights be installed in a pitched extension roof?
Yes. Rooflights are an effective way to bring daylight into an extension, particularly the areas furthest away from the external doors and windows.
Can Seven Hills Developments manage the entire project?
Yes. We can manage the complete construction process, including groundworks, structural work, brickwork, roofing, carpentry, plumbing, electrics, plastering and internal finishing.
A beautifully finished single-storey rear extension in Epsom, creating a spacious open-plan kitchen and dining area with a pitched roof, rooflights, dark-framed glazing and direct access to the garden.
INTRODUCTION
Seven Hills Developments completed this single-storey rear extension in Epsom, transforming the back of the property into a bright and spacious open-plan kitchen and dining area.
The extension combines a pitched roof with large rooflights, Anthracite bi-fold doors and anthracite aluminium window, Natural limestone tiles throughout, carefully matched brickwork and a beautifully finished new kitchen. The result is a practical family space with far more natural light and a much stronger connection to the garden.
PROJECT OVERVIEW
Location: Epsom, Surrey
Project type: Single-storey rear extension Property type: Semi-detached house
New accommodation: Open-plan kitchen and dining area
Build duration: Approximately 12 weeks
Services provided: Groundworks, brickwork, structural work, roofing, carpentry, insulation, plastering, plumbing, electrics, kitchen installation, flooring and internal finishing
THE CLIENT’S BRIEF
The homeowners wanted to improve the layout of their property and create a larger, more sociable space for everyday family life, especially with a new born on the way.
The existing kitchen did not provide the space, natural light or connection to the garden they wanted. Their aim was to extend the property and create a generous open-plan kitchen and dining area where the family could cook, eat and spend time together.
The new extension needed to feel bright and spacious while remaining in keeping with the existing house. Plenty of kitchen storage, a large central island and easy access to the garden were all important parts of the design.