Renovation in Reigate
A Stylish Home Renovation with Bespoke Carpentry
Seven Hills Developments completed this home refurbishment in Reigate, transforming the ground floor with a new fitted kitchen, contemporary finishes and individually designed storage features.
A major part of the project was making better use of the available space. Alongside the kitchen refurbishment, we created a bespoke illuminated wine store beneath the staircase and a made-to-measure media wall in the living room.
The finished home feels modern, coordinated and practical while retaining a comfortable, welcoming atmosphere.
The Client’s Brief
The client wanted to modernise their home and create a more attractive, functional ground-floor living space. This included a wall removal, upgrading the boiler and a new heating system, Bespoke under stairs wine cabinet, media wall, Revamped W.C and an electrical rewire.
The refurbishment needed to bring the kitchen and adjoining areas together through a consistent choice of colours, materials and detailing. Practical storage was also important, but the client wanted it incorporated in a way that enhanced the appearance of the rooms rather than making them feel crowded.
Our team managed the different elements of the project, paying close attention to the finish and ensuring that the kitchen, flooring, lighting and bespoke joinery worked together as one cohesive design.
Fill in the form to get your project moving forward!
Kitchen Refurbishment in Reigate
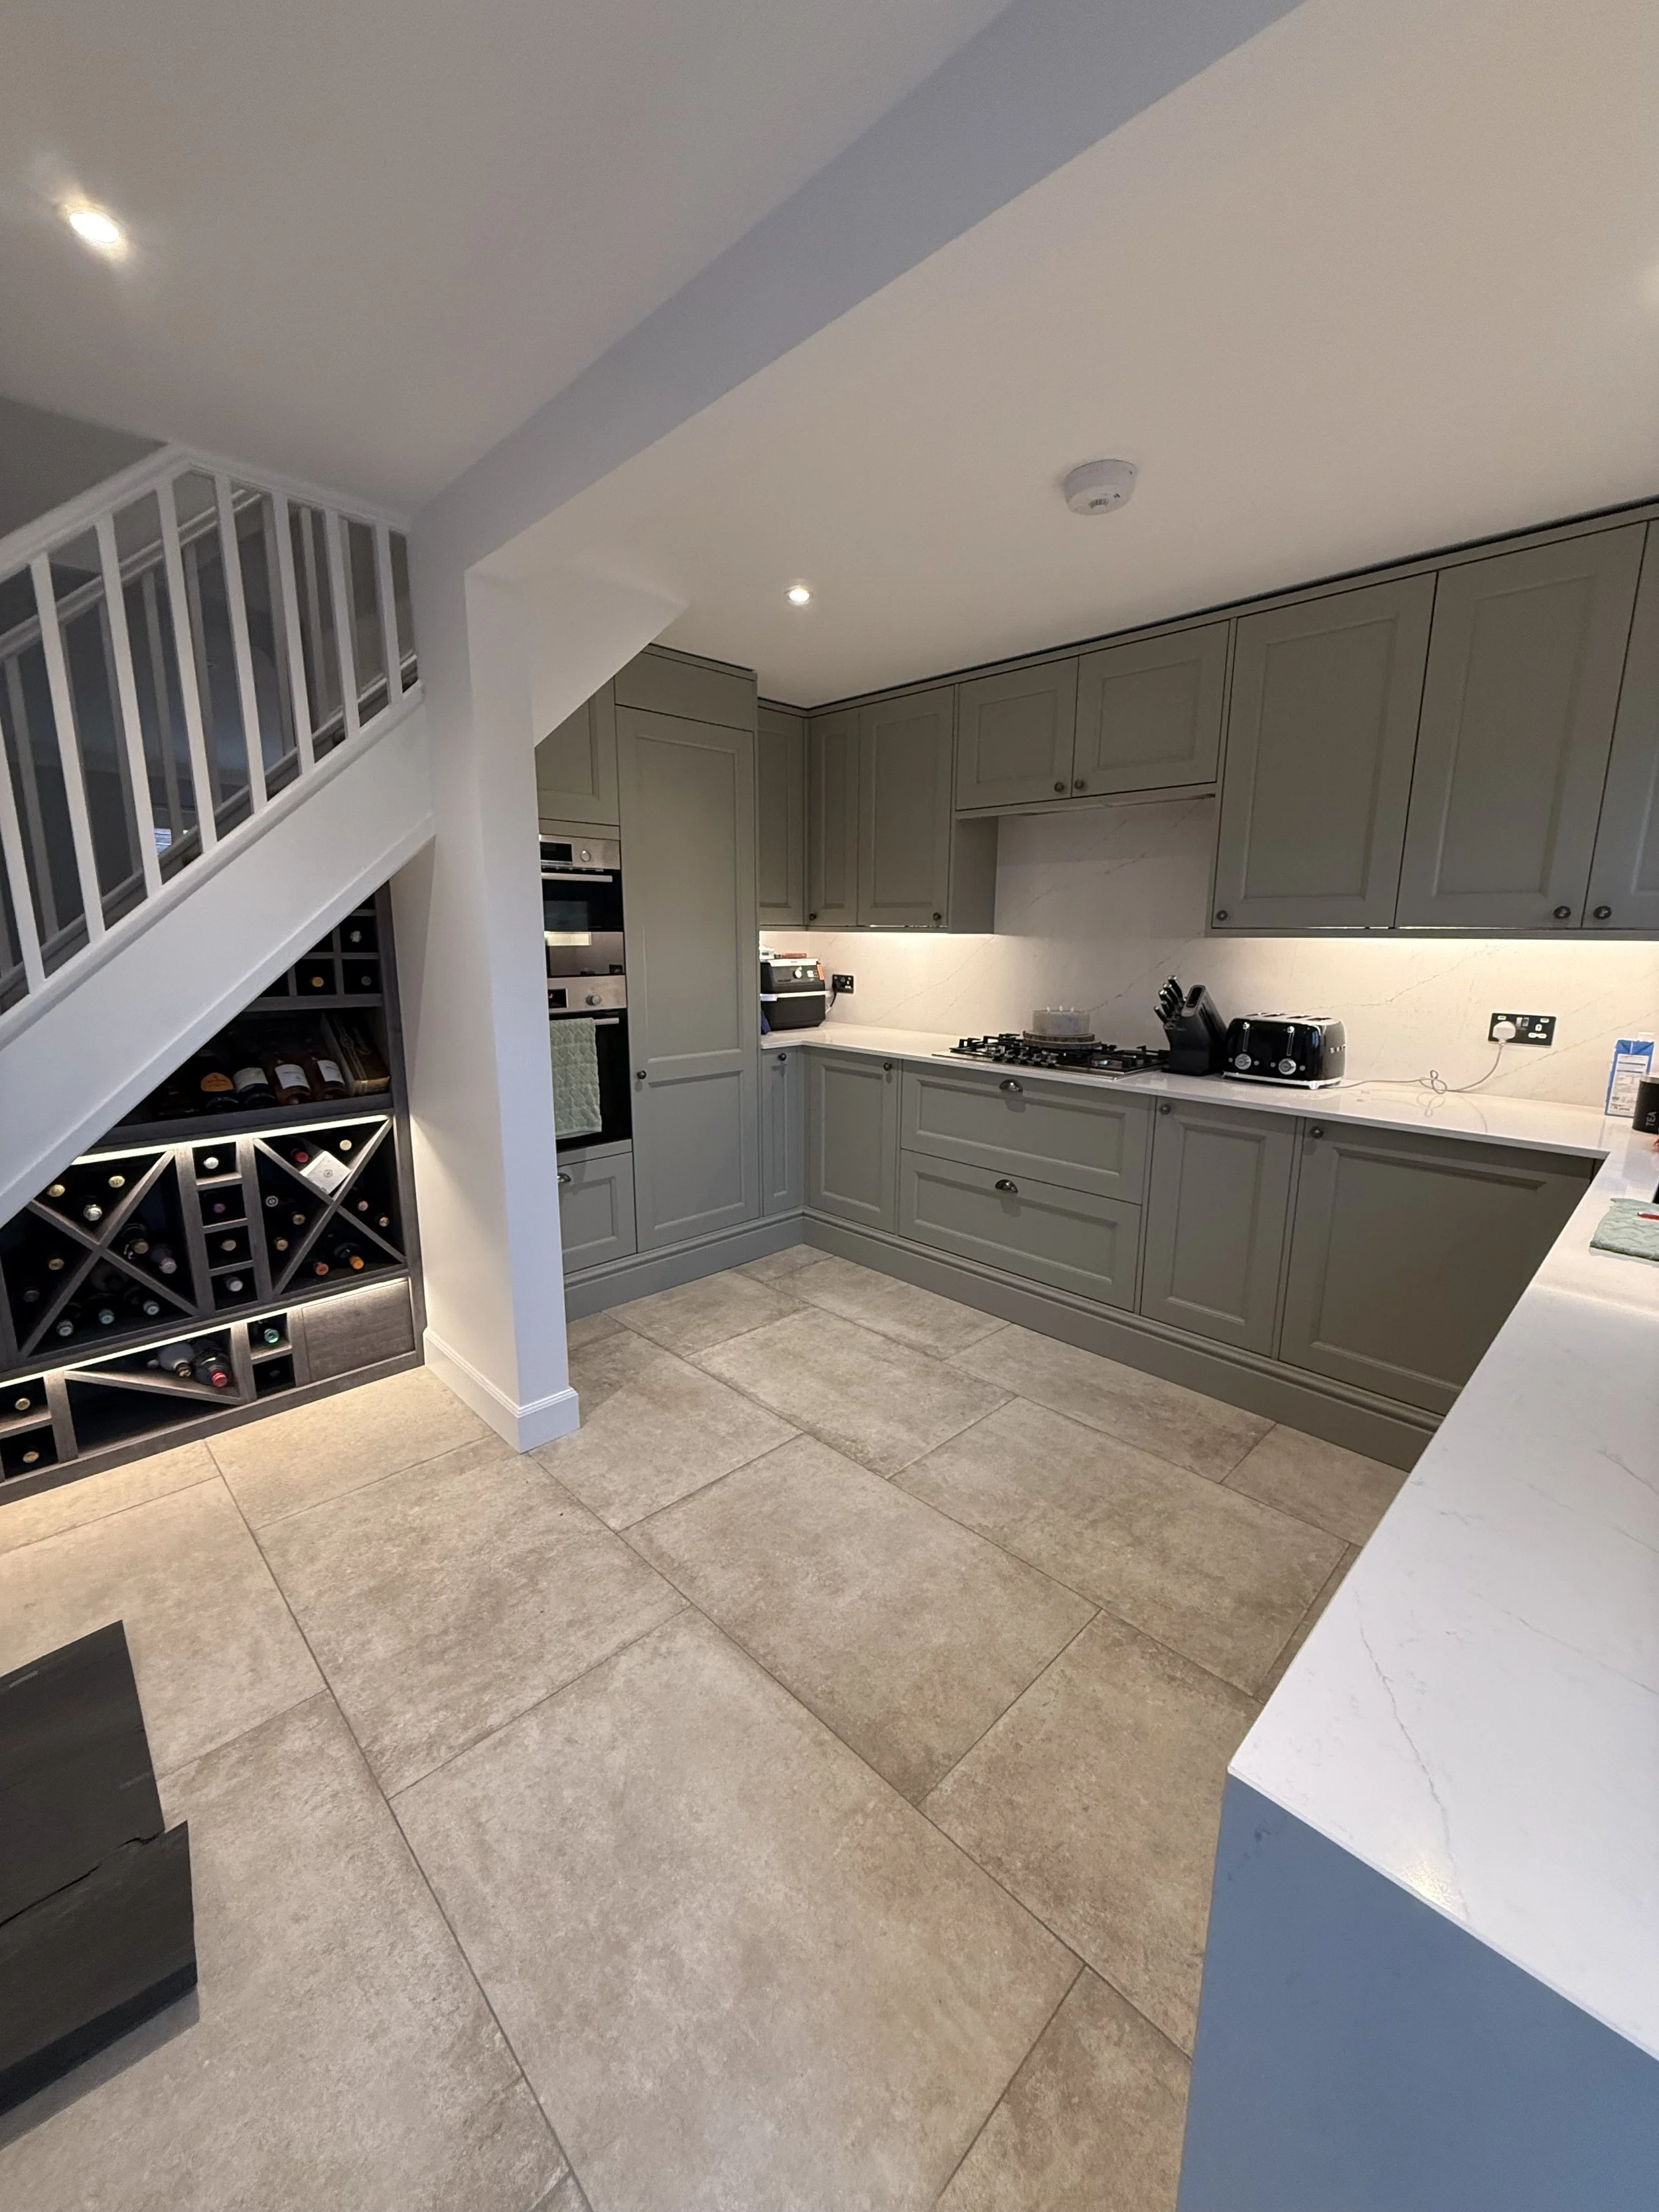
The refurbished kitchen features timeless shaker-style cabinetry in a soft green-grey finish, complemented by pale stone-effect worktops and matching splashbacks.
Full-height cupboards provide generous storage, while the integrated appliances and neatly arranged units create a clean, streamlined appearance. Under-cabinet lighting illuminates the work surfaces and adds warmth to the room.
Large-format floor tiles were installed throughout the kitchen and adjoining space, helping the ground floor feel more open and connected. Their neutral colour works particularly well with the cabinetry and surrounding decoration.
The finished kitchen is practical for everyday family life while providing a smart, contemporary space for cooking and entertaining.
Bespoke Under-Stairs Wine Storage
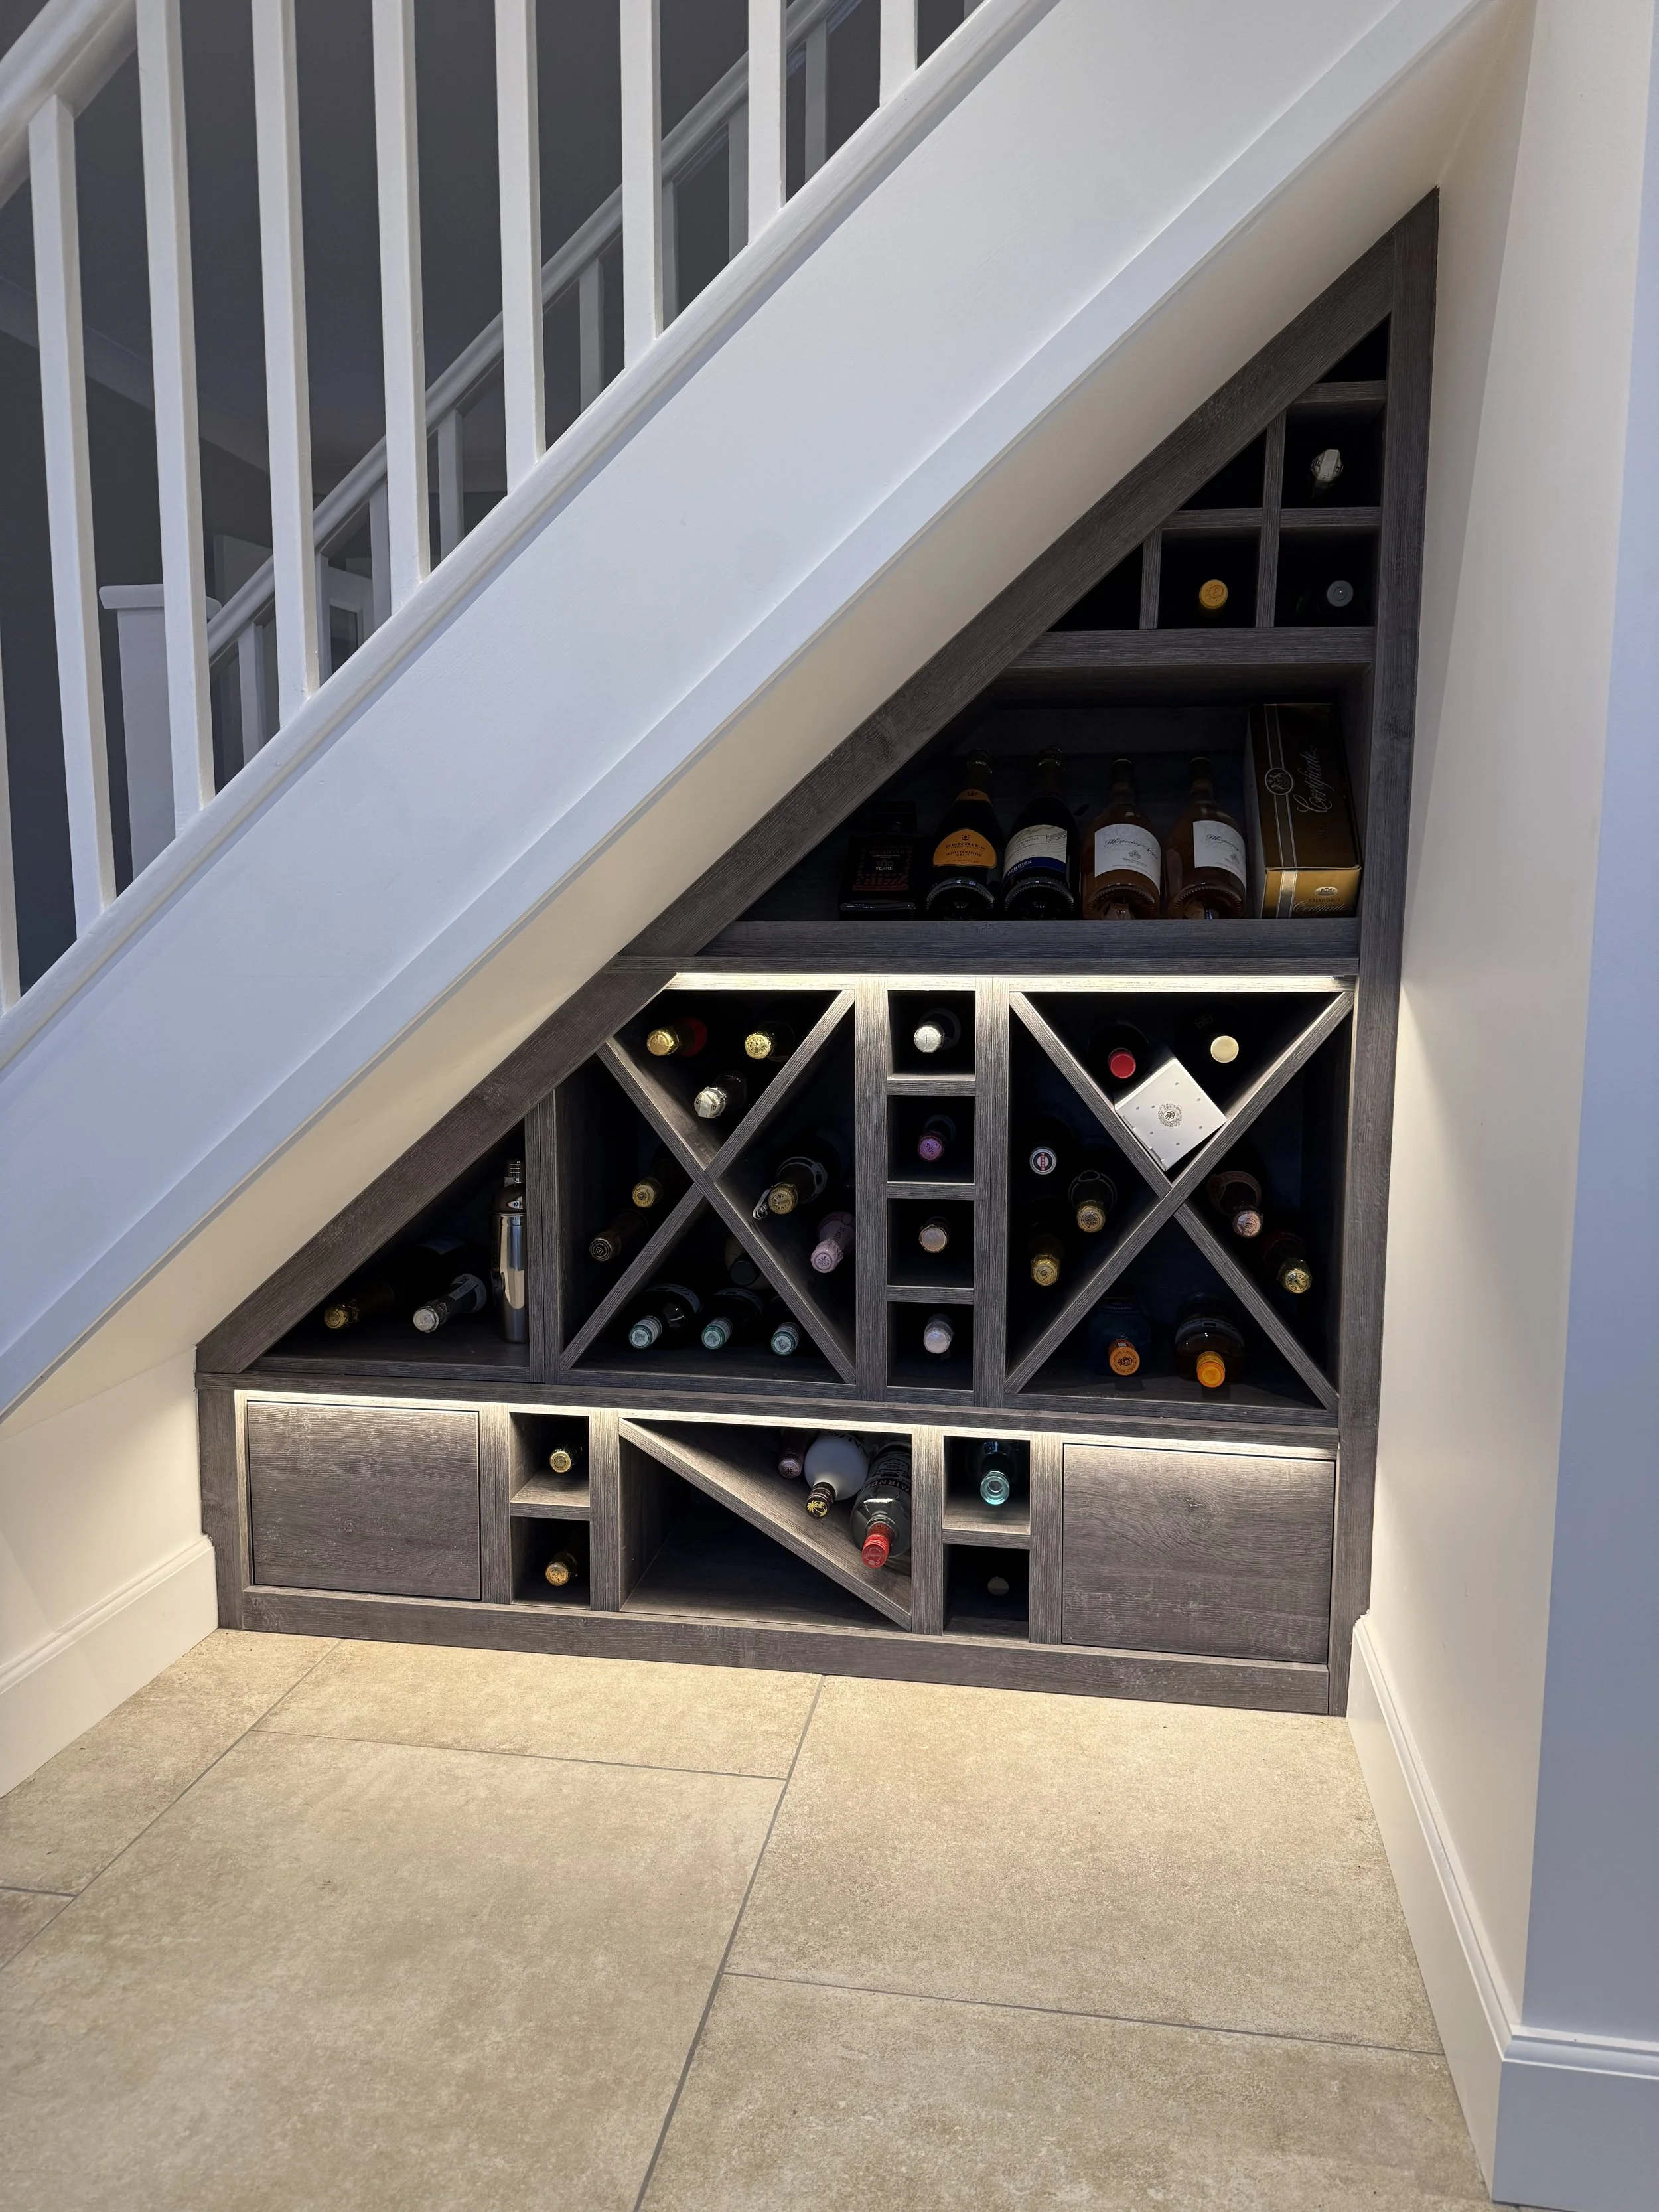
One of the standout features of this Reigate refurbishment is the made-to-measure wine storage beneath the staircase.
Rather than leaving this awkwardly shaped area unused, we designed and built a fitted wine store that follows the exact angle of the stairs. Individual bottle compartments, display shelves and enclosed storage make full use of every available section.
Integrated lighting highlights the feature and creates a warm atmosphere in the evening. The dark timber-effect finish contrasts with the light walls and tiled floor, turning a previously overlooked area into an attractive focal point.
This is a great example of how bespoke carpentry can provide valuable storage while also adding character to a home.
Bespoke Media Wall and Living-Room Storage
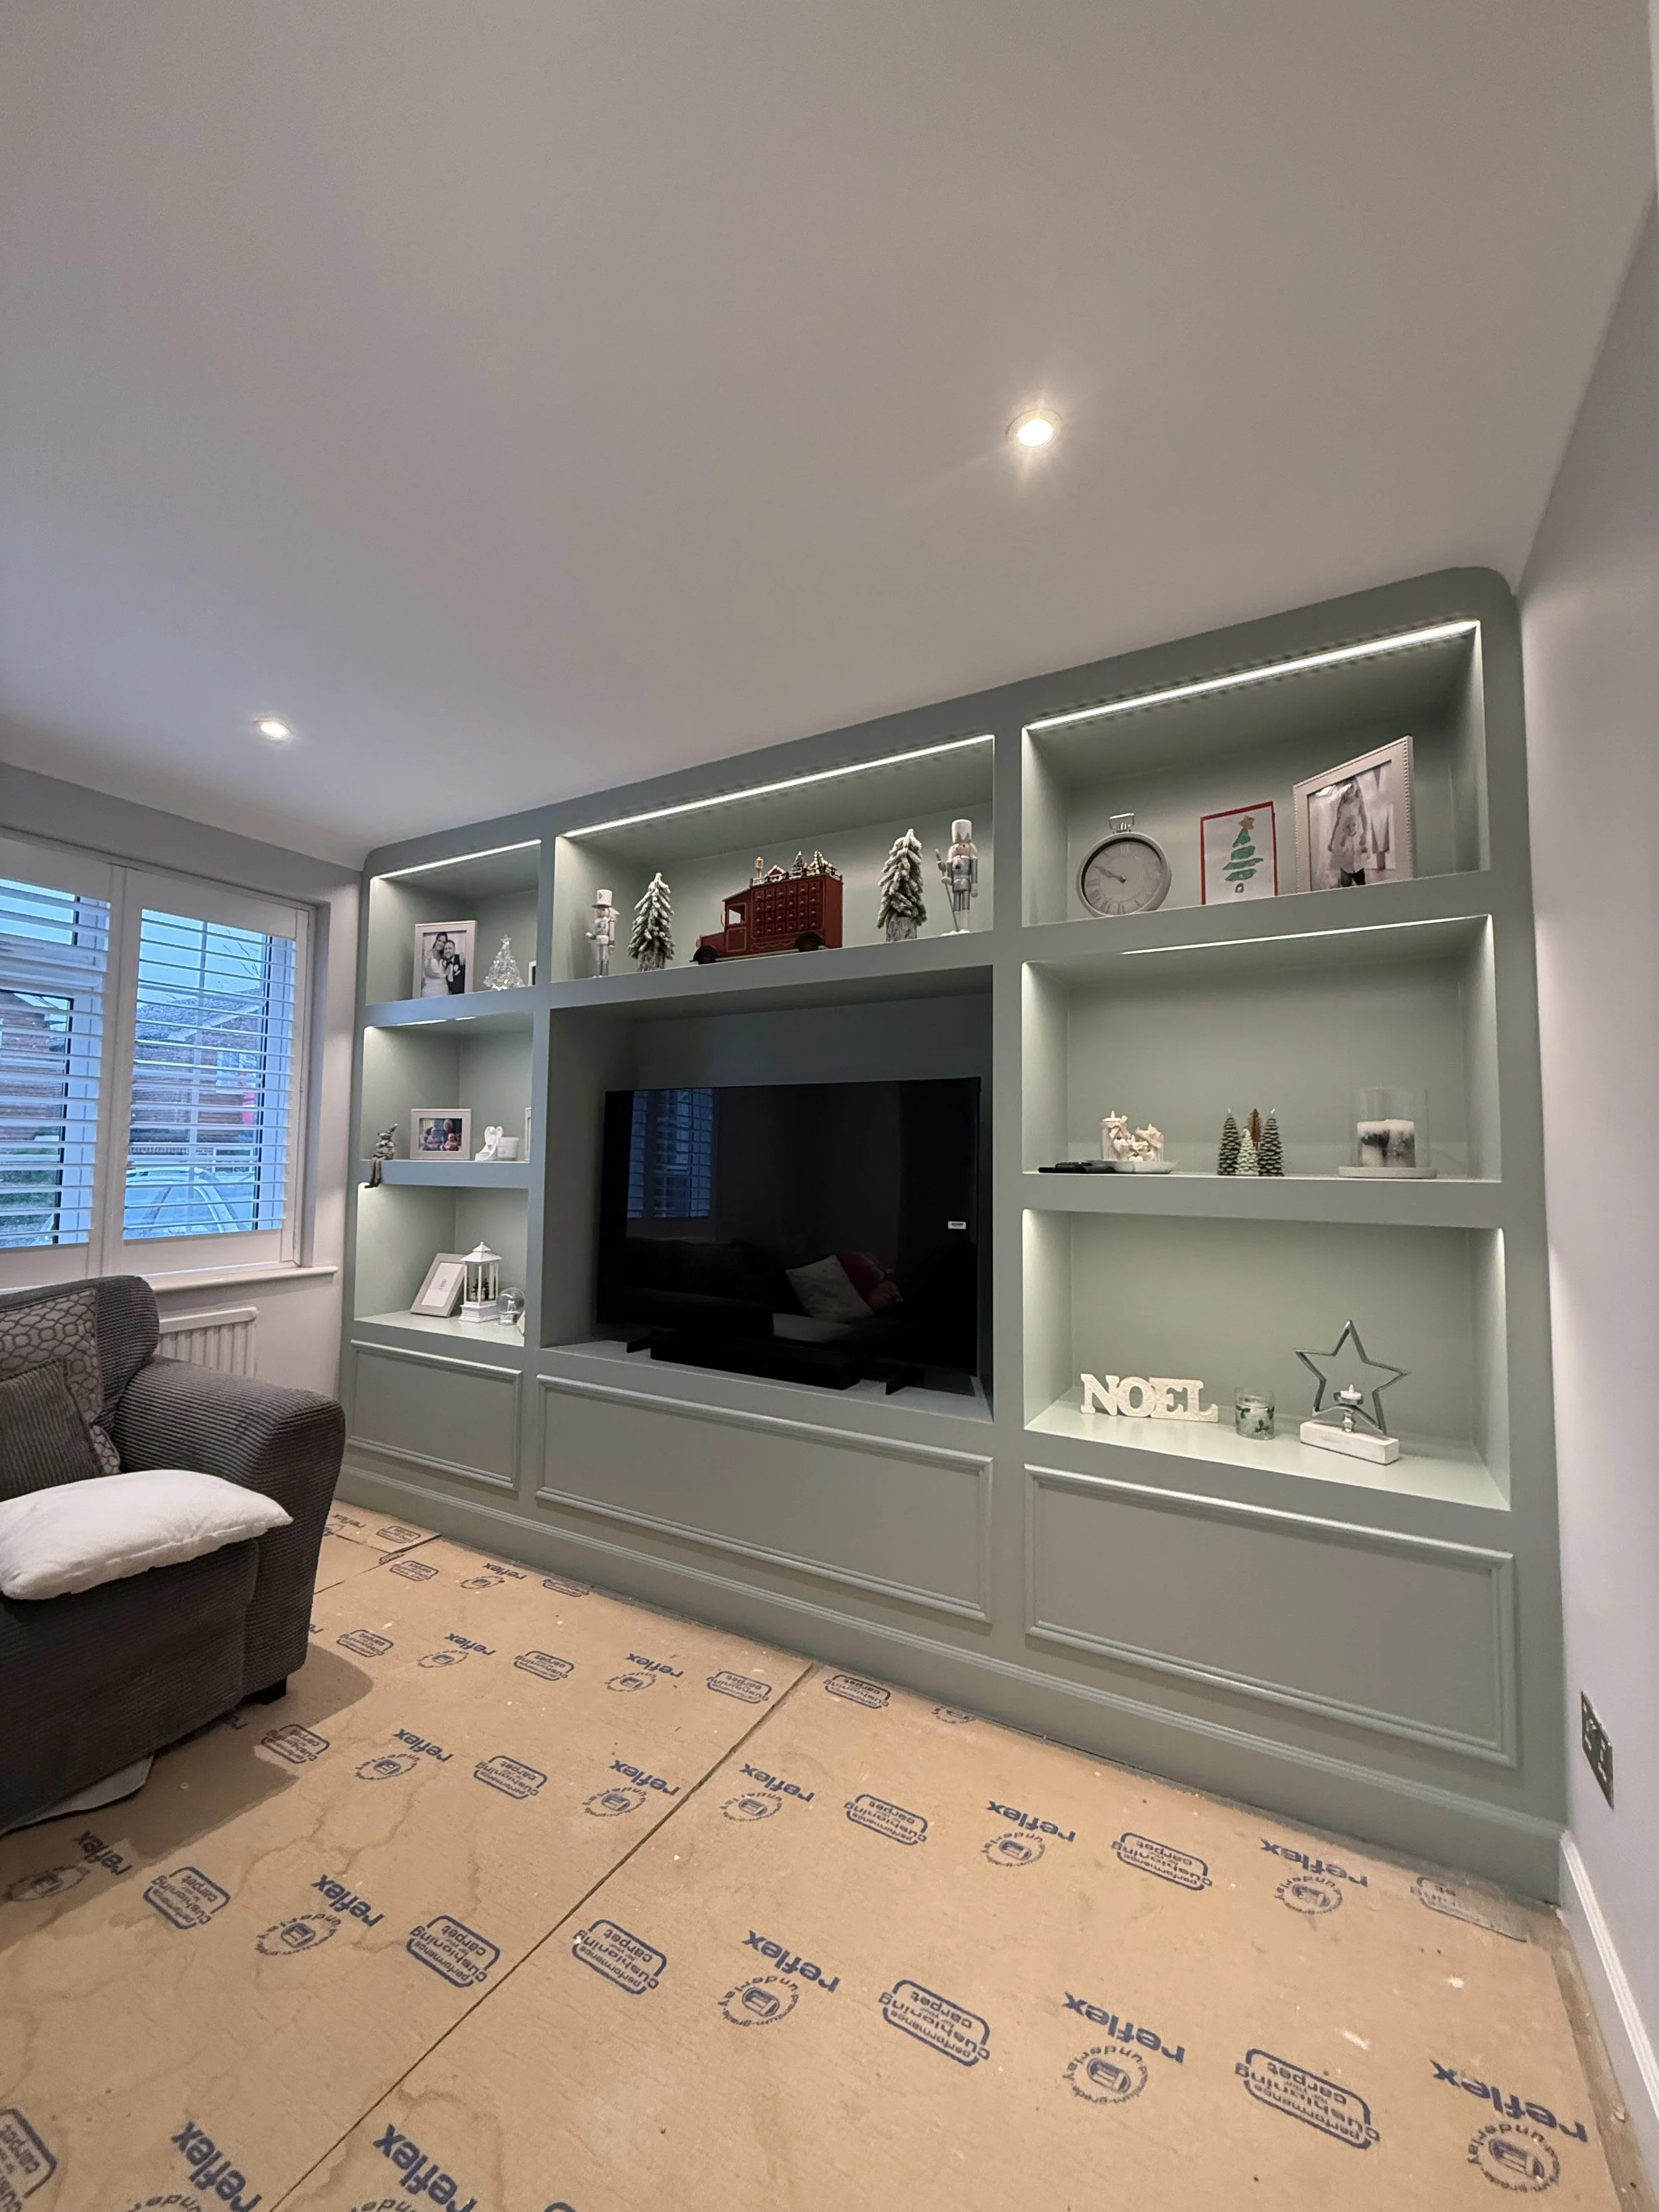
In the living room, we constructed a full-width bespoke media wall centred around the television.
The design includes illuminated display shelves, concealed storage cupboards and traditional panel detailing. Each section was carefully planned to fit the room and provide space for photographs, decorations and everyday items.
Integrated LED lighting was fitted within the shelving to give the media wall a high-quality finish and create softer ambient lighting. The muted green colour complements the kitchen cabinetry, creating a consistent design across the ground floor.
Unlike a freestanding television unit, the fitted media wall makes full use of the available wall space and gives the room a more considered, permanent finish.
Attention to Detail Throughout
Successful home refurbishment is about more than changing individual fittings. Every material, colour and feature needs to work together.
Across this Reigate project, particular attention was given to:
● The fit and alignment of the kitchen cabinetry
● Neat worktop and splashback finishes
● Consistent flooring through the ground-floor areas
● Made-to-measure carpentry and storage
● Integrated feature lighting
● Decorative mouldings and finishing details
● Clean junctions between new and existing surfaces
The result is a practical and carefully finished family home with character, useful storage and a coordinated interior.
Home Refurbishment Specialists in Reigate
Seven Hills Developments undertakes home refurbishments, kitchen renovations and bespoke carpentry projects in Reigate and the surrounding areas.
Whether you are renovating one room or planning a larger property refurbishment, we can manage the work from the initial preparation through to the final finishing details.
Our refurbishment services include:
● Complete home and property refurbishments
● Kitchen fitting and kitchen renovations
● Bathroom renovations
● Structural alterations and layout changes
● Bespoke fitted furniture and carpentry
● Media walls and built-in storage
● Flooring, tiling and decorating
● Plumbing and electrical work
● Extensions and loft conversions
Planning a Home Refurbishment in Reigate?
If you are considering refurbishing your house in Reigate, Seven Hills Developments can help you turn your ideas into a finished space that works for your home and lifestyle.
Contact our team to arrange an initial discussion and receive a quotation for your project.