Hip-to-gable Loft Conversion in Surbiton
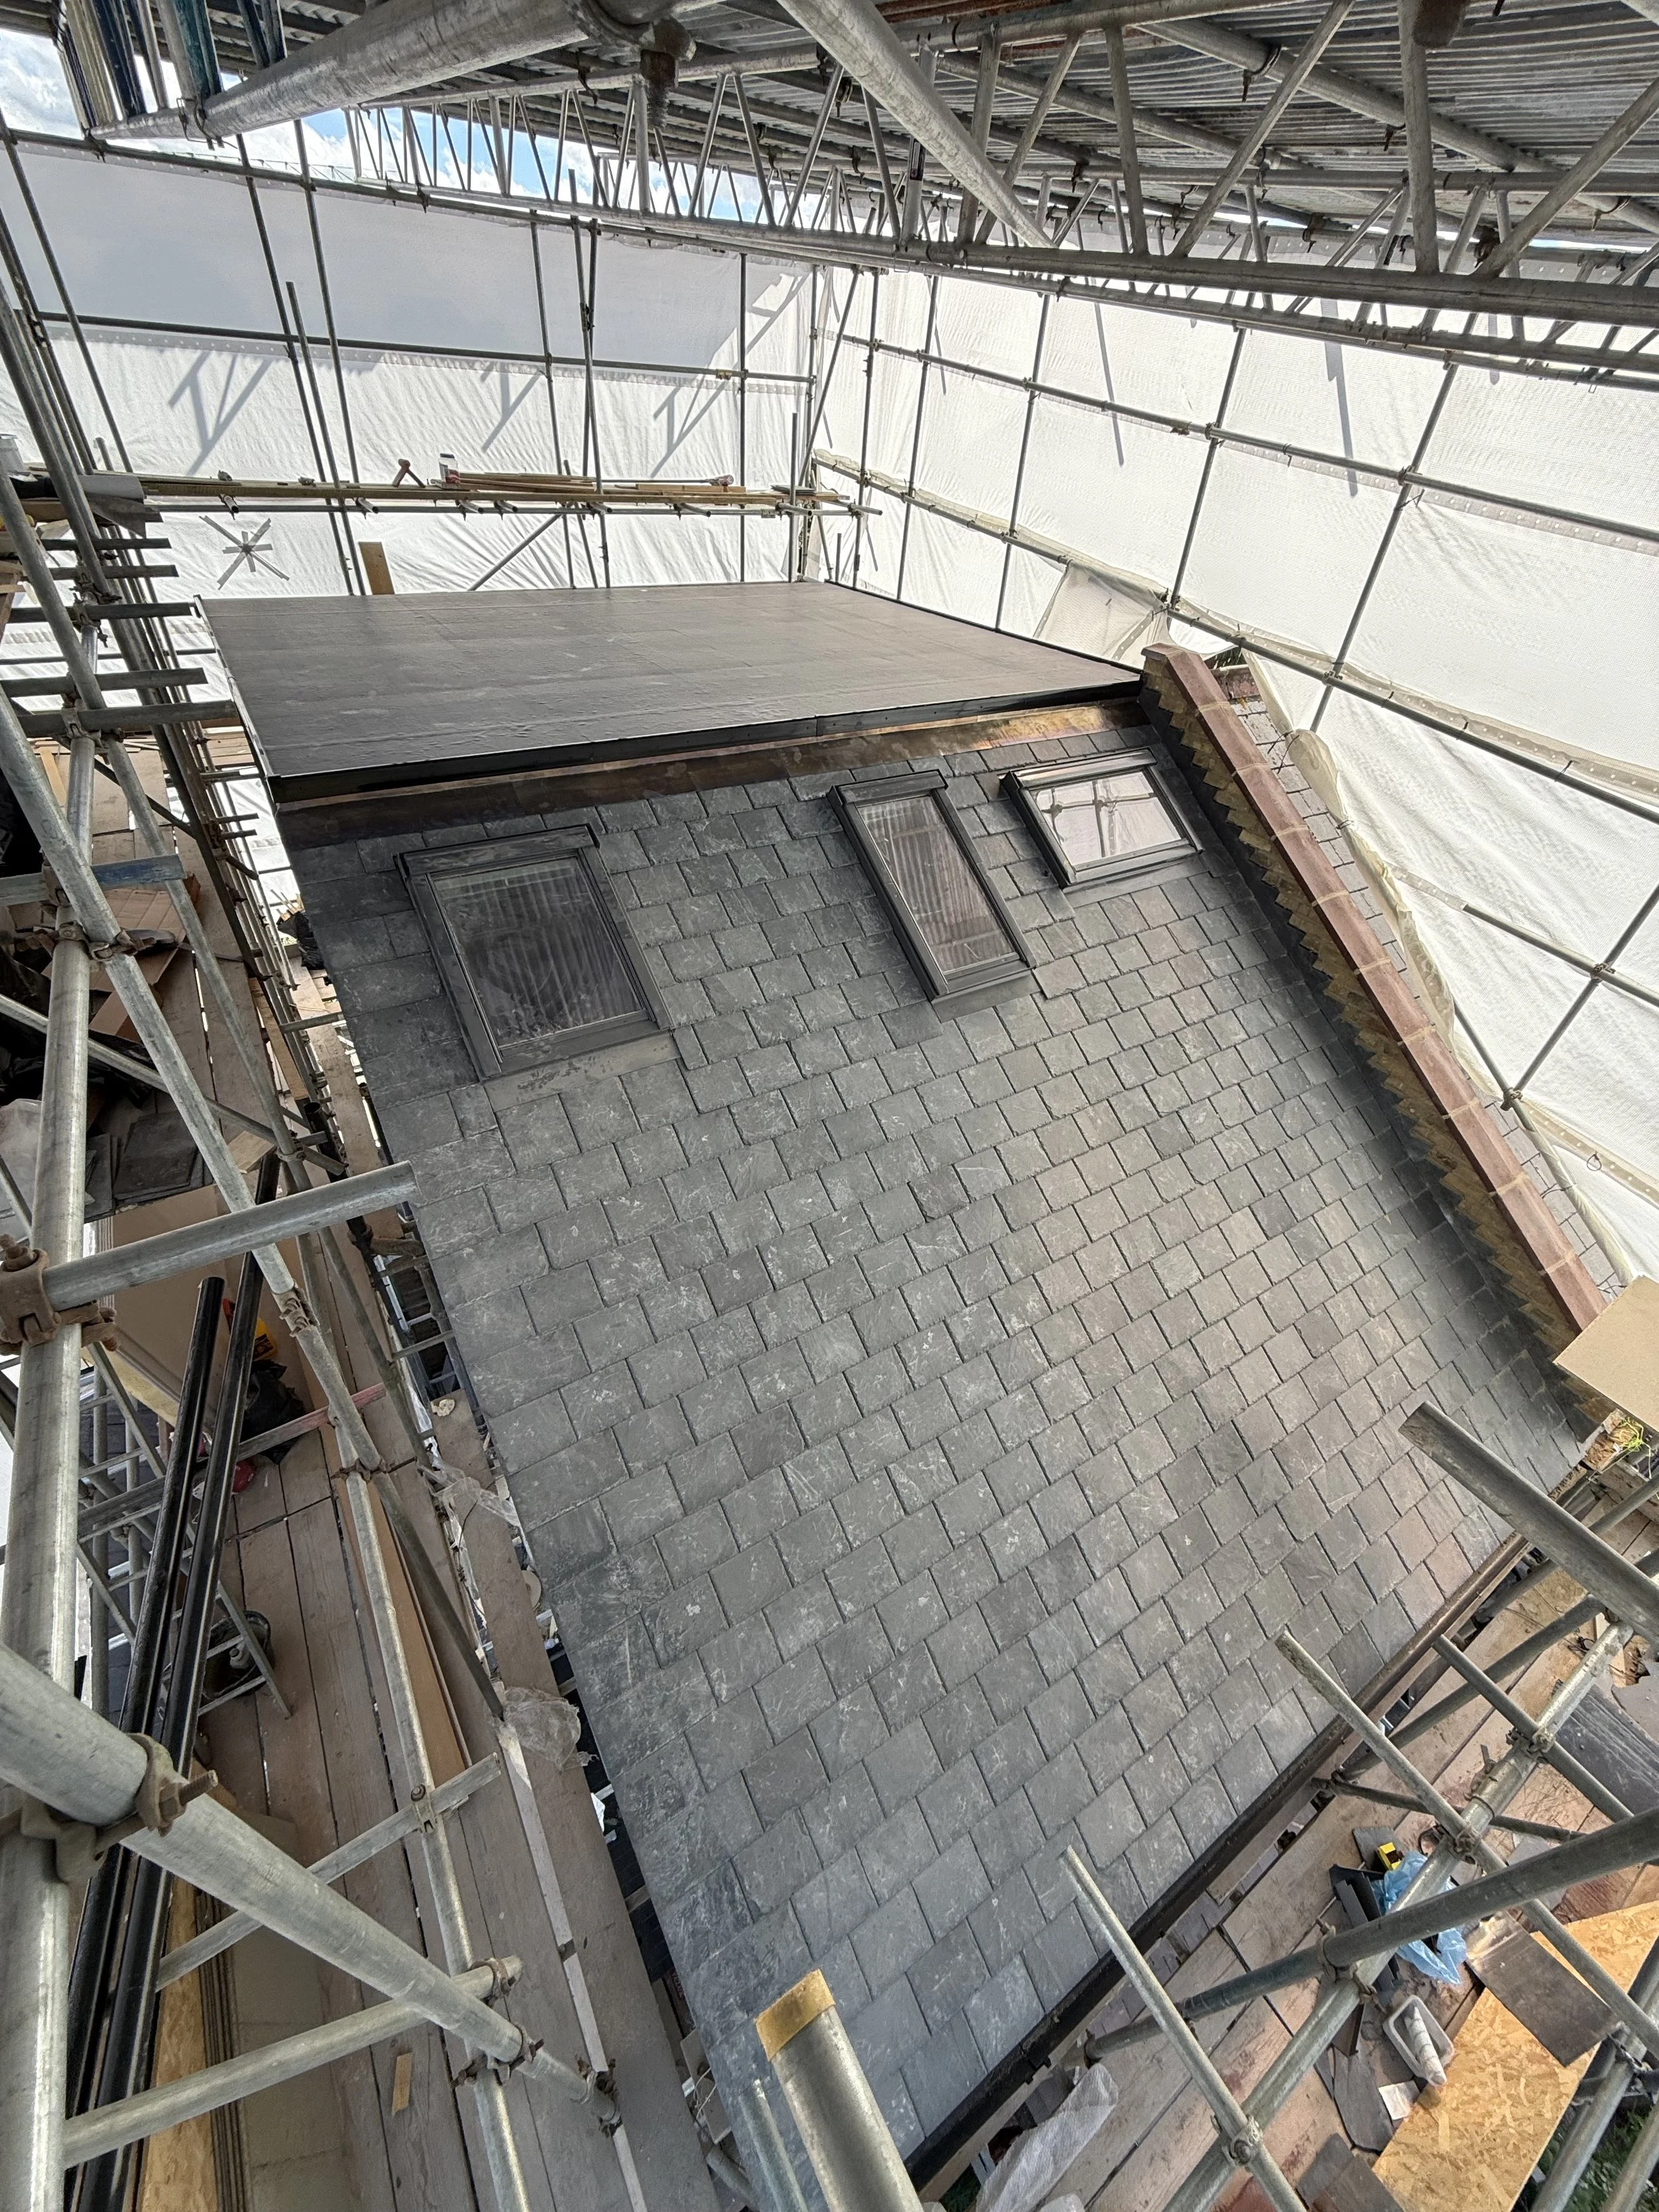
Seven Hills Developments was appointed to transform the unused roof space of this Surbiton property into a bright, practical new living area.
The hip-to-gable loft conversion was designed to significantly increase the usable floor space while complementing the appearance and character of the existing house. From the initial structural work through to insulation, plasterboarding and the internal finish, our team managed every stage of the build.
Location: Surbiton, Surrey
Project type: 1930’s end-of-terrace House
New accommodation: Master bedroom & En suite
Build duration: 10 weeks
Services provided: Structural work, roofing, carpentry, insulation, plasterboarding, plumbing, electrics, Fitted wardrobes & full bathroom fit out
THE CLIENT’S BRIEF
With their second baby on the way, the homeowners needed additional space to accommodate their growing family. Their goal was to convert the unused loft into a new bedroom, creating the third bedroom their home needed without having to move.
The existing hipped roof restricted the available headroom and usable floor area. A hip-to-gable loft conversion offered the ideal solution, allowing us to maximise the space and create a comfortable, practical bedroom.
The new loft needed to feel like a natural continuation of the existing house, with convenient staircase access, plenty of natural light and a high-quality finish throughout.
THE SOLUTION
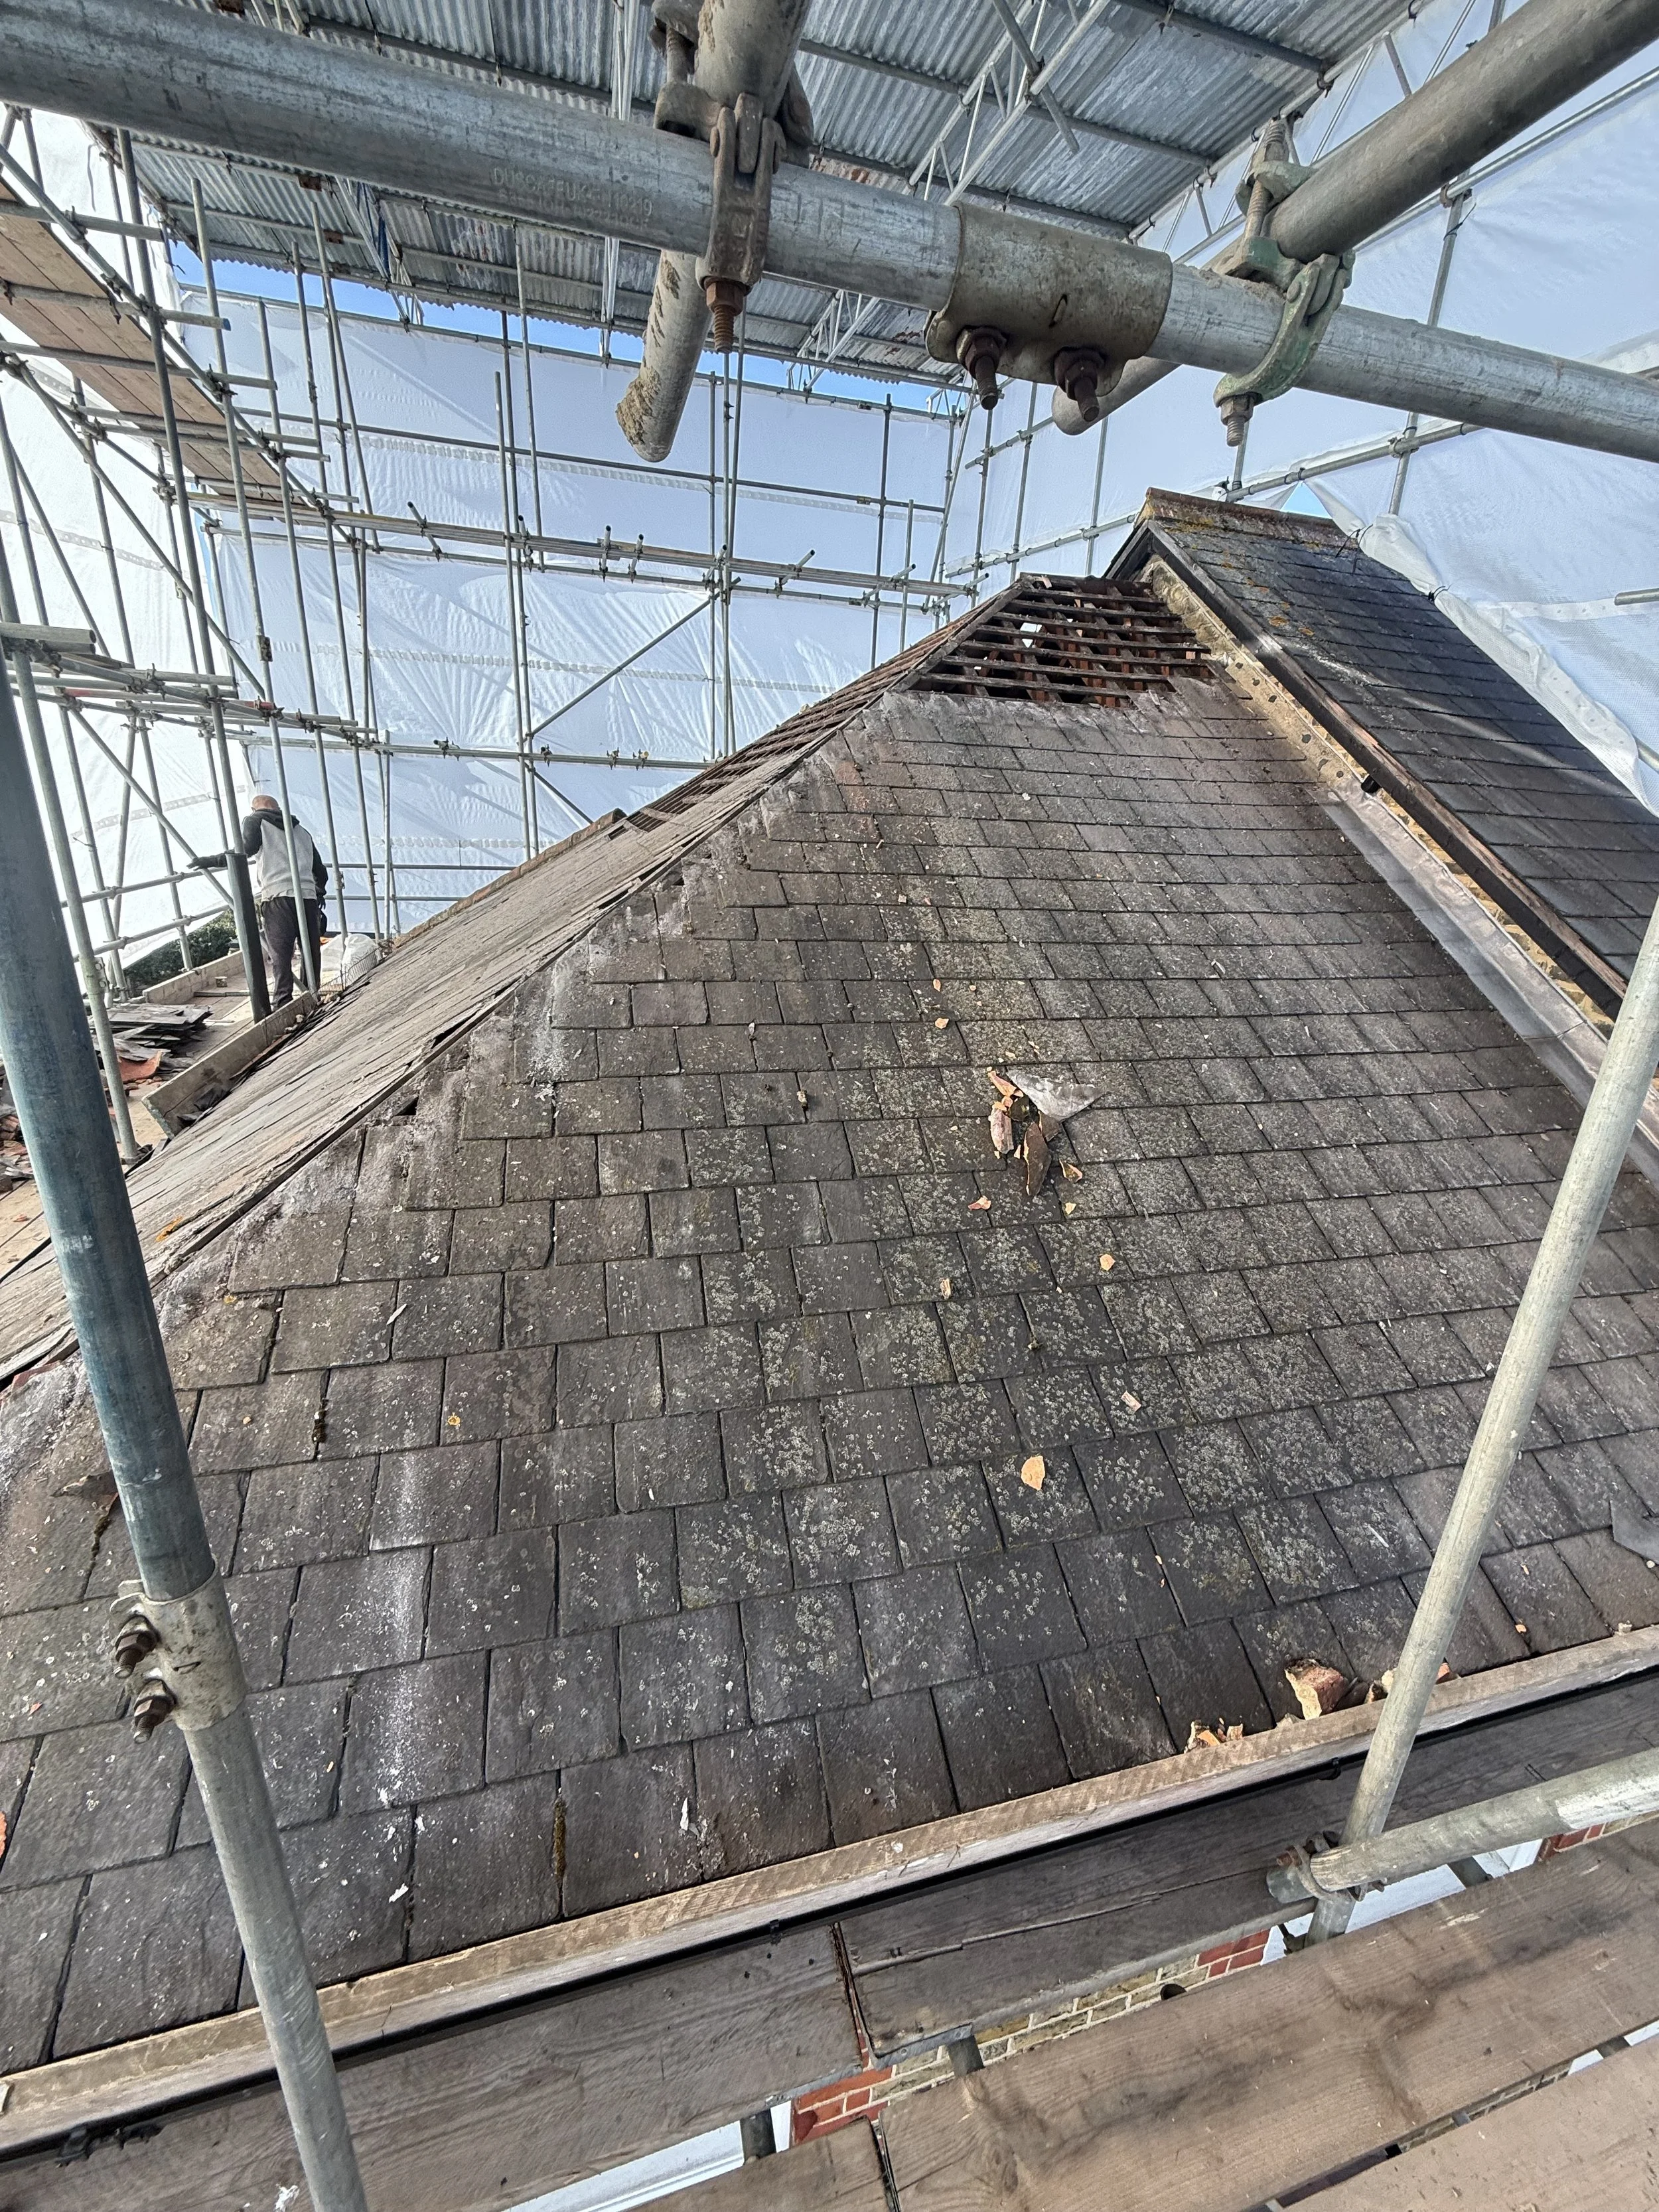
We converted the sloping hip section of the roof into a vertical gable wall, substantially increasing the usable space within the loft.
The new structure was carefully formed and integrated into the existing property. We then constructed the internal timber stud walls to create the new layout, installed the required insulation and fully plasterboarded the loft in preparation for plastering and decoration.
A rear dormer was also constructed to maximise the available headroom and provide additional full-height floor space.
New rooflights & window were installed to bring natural light into the conversion, while the new staircase created safe and convenient access from the floor below.
PROTECTING THE PROPERTY DURING CONSTRUCTION
A temporary protective roof, often known as a tin hat, was installed over the property before the main roof was opened.
This allowed our team to carry out the structural and roofing work while helping to protect the existing house from the unpredictable British weather. It also enabled the project to continue safely and efficiently throughout the roof-construction stage.
STRUCTURAL WORK
The conversion required substantial structural work to safely support the new loft floor and altered roof.
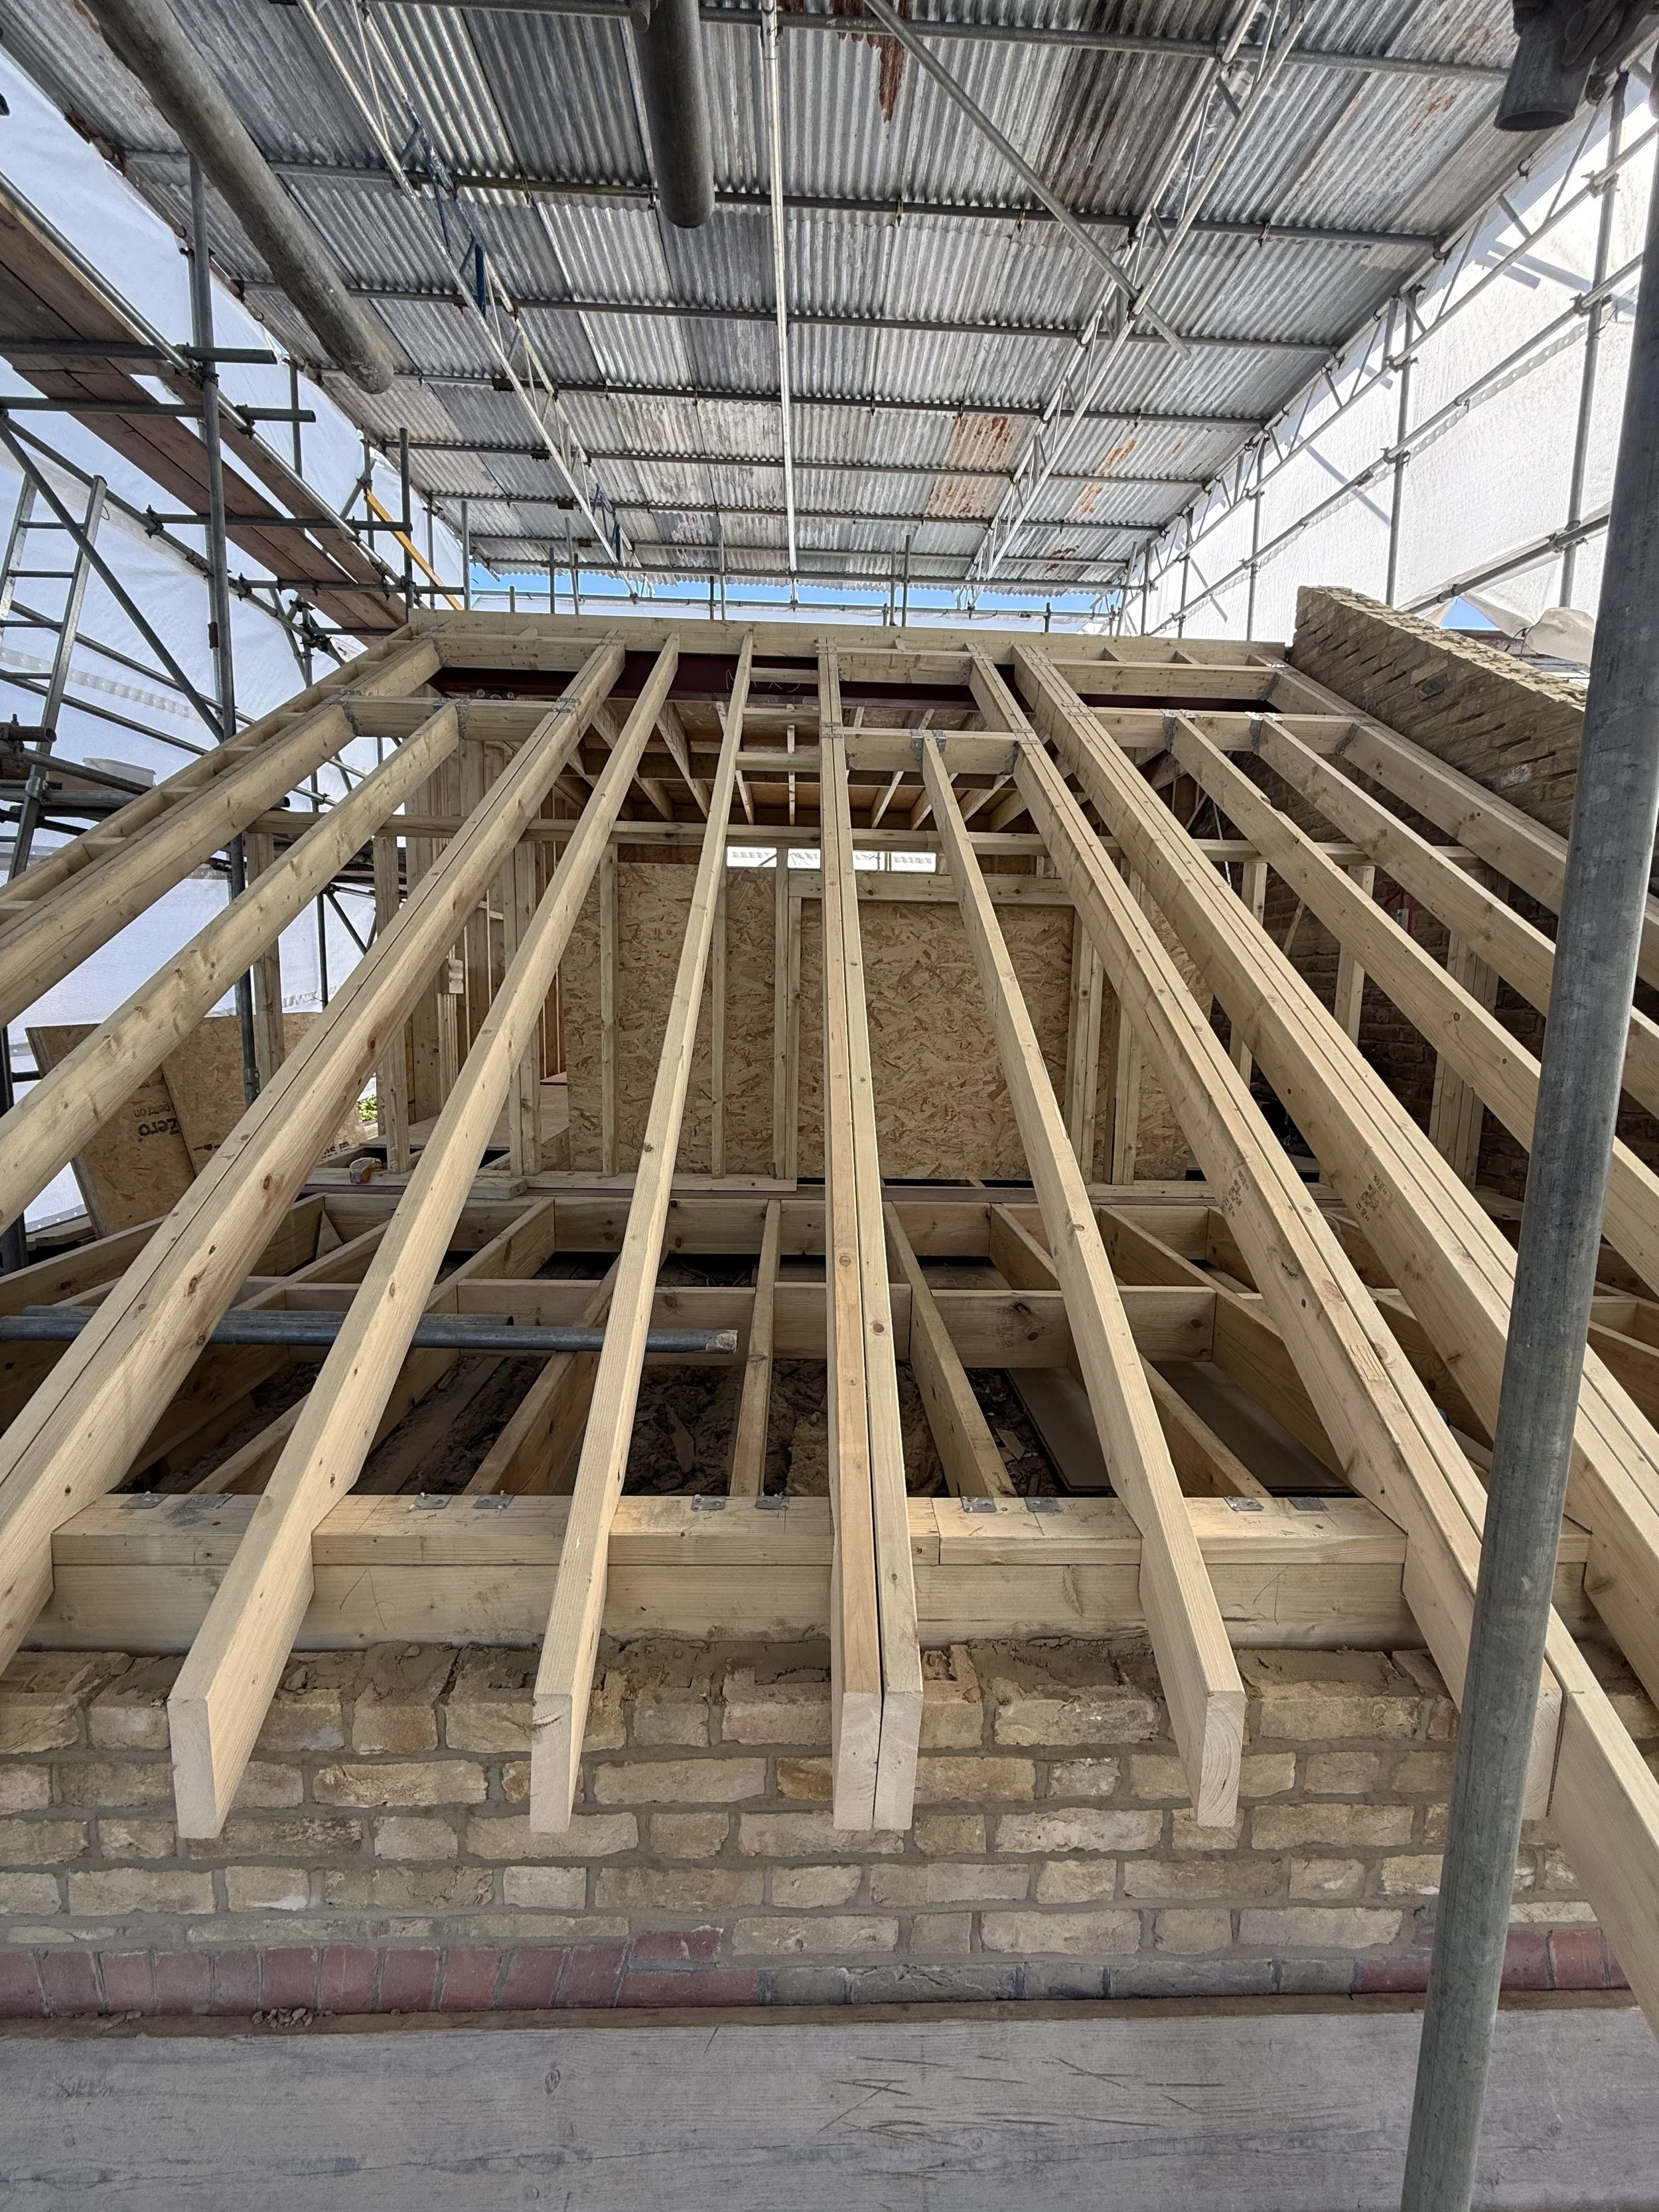
Working in accordance with the structural engineer’s design, we installed the required steelwork and structural floor timbers before forming the new gable and roof structure.
All structural elements were completed to the approved specifications and coordinated with Building Control throughout the project.
ROOF CONSTRUCTION
The original hipped section of the roof was removed and rebuilt to create the new gable end.
The new roof structure was carefully tied into the existing building before the roof coverings, leadwork, fascias, soffits and rainwater goods were completed. Particular attention was given to weatherproofing and ensuring the new work blended naturally with the existing property.
INTERNAL CARPENTRY AND LAYOUT
Once the loft was structurally secure and weatherproof, we formed the internal layout using timber stud walls.
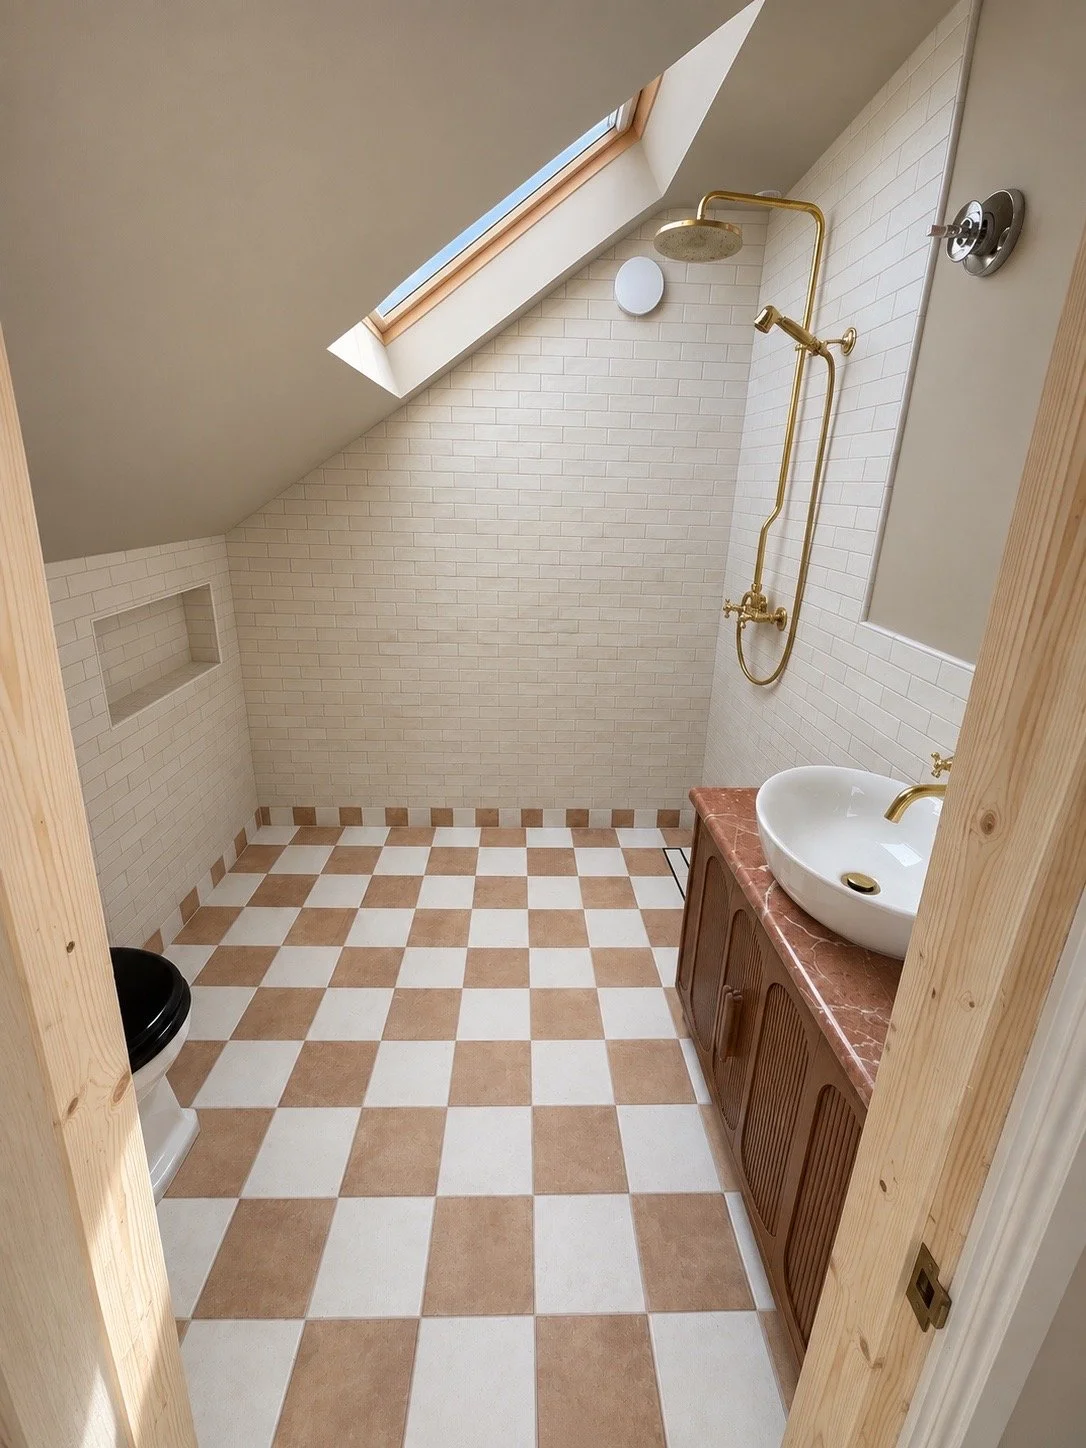
These walls created clearly defined spaces for the new bedroom, en-suite and storage areas. The layout was planned to make the best possible use of the available headroom, including otherwise difficult areas beneath the sloping sections of the roof.
INSULATION AND PLASTERBOARDING
The entire loft was insulated to meet current Building Regulations and improve the property’s thermal performance.
Insulation was carefully installed within the roof slopes, walls and floor areas before the conversion was fully plasterboarded. Fire-rated and moisture-resistant boards were used where required, including around protected areas and within the en-suite/bathroom.
Careful installation at this stage created a clean, consistent surface ready for plastering and the final decorative finishes.
PLUMBING AND ELECTRICAL WORK
New plumbing and waste connections were installed for the loft en-suite, with the pipework carefully planned to work within the structure and connect efficiently to the existing services.
The electrical installation included new lighting, sockets, switches and the required smoke and heat detection. All electrical work was completed and tested by qualified tradespeople.
THE FINISHED LOFT CONVERSION
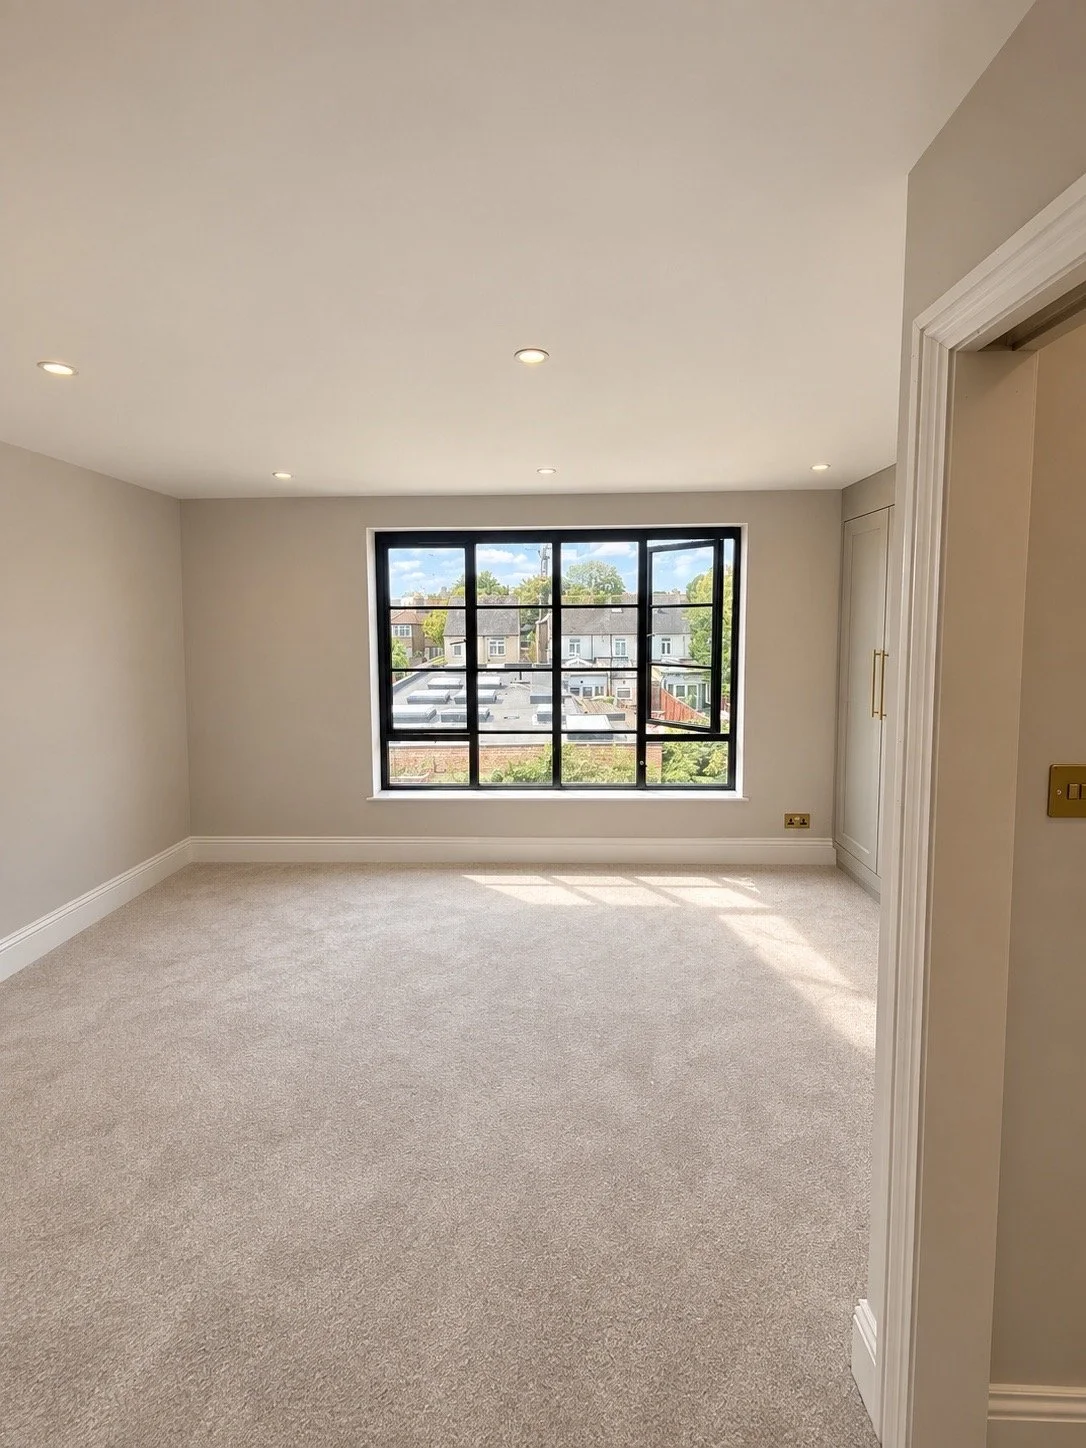
The completed conversion has transformed a previously unused roof space into a comfortable and valuable part of the home.
By replacing the hipped roof with a new gable end, we were able to create considerably more usable floor area and headroom. The new bedroom and en-suite now feels spacious, bright and fully integrated with the rest of the property.
The homeowners have gained the additional accommodation they needed without having to move or sacrifice valuable garden space.
PROJECT FEATURES
• Hip-to-gable roof conversion
• Full-width rear dormer
• New structural steelwork and floor construction
• New staircase and access
• Timber stud walls and internal layout
• High-performance roof, wall and floor insulation
• Full plasterboarding and plaster finish
• New bedroom and en-suite bathroom
• 3 x velux windows & a large rear window in the dormer
• Plumbing and electrical installations
• Building Regulations compliance
• Protective tin-hat scaffold during construction
• Complete project management by Seven Hills Developments
WHY A HIP-TO-GABLE CONVERSION?
Hip-to-gable loft conversions are particularly effective for semi-detached and end-of-terrace properties with a hipped roof.
Extending the sloping side of the roof into a vertical gable wall can provide:
• Increased internal floor space • Improved headroom • More flexibility when planning the layout • Space for an additional bedroom and bathroom • Improved access and staircase positioning • Increased property value • Additional accommodation without reducing garden space
Each property is different, so the design must take account of planning requirements, structural considerations and Building Regulations.
PLANNING A LOFT CONVERSION IN SURBITON?
If you are considering a loft conversion in Surbiton, Kingston upon Thames or the surrounding areas, Seven Hills Developments can manage the entire project from the initial quotation through to completion.
We specialise in hip-to-gable conversions, dormer loft conversions and complete home extensions. Our experienced team coordinates the structural work, roofing, carpentry, plumbing, electrics, insulation and internal finishes, giving you one point of contact throughout the build.
Thinking About Converting Your Loft?
A professionally designed loft conversion can give your family valuable additional space while making better use of your existing home.
Contact Seven Hills Developments to discuss your property, ideas and budget. We would be happy to arrange a site visit and provide a detailed quotation for your loft conversion.
FREQUENTLY ASKED QUESTIONS
What is a hip-to-gable loft conversion?
A hip-to-gable conversion involves extending the sloping side of a hipped roof to create a vertical gable wall. This increases the amount of usable floor space and headroom inside the loft.
How long does a hip-to-gable loft conversion take?
The programme depends on the size and complexity of the project, but a typical hip-to-gable conversion may take approximately 8–12 weeks. We provide a project-specific programme before construction begins.
Does a hip-to-gable loft conversion need planning permission?
Some hip-to-gable conversions can be completed under permitted development rights, subject to the property and proposed design meeting the relevant criteria. Properties in conservation areas, flats and homes with previous extensions may be subject to different requirements. Planning status should always be confirmed before work begins.
Does a loft conversion need Building Regulations approval?
Yes. Loft conversions must meet Building Regulations covering structural stability, fire safety, insulation, ventilation, staircase design and other important requirements.
Can a bathroom be added to a loft conversion?
In many properties, an en-suite or bathroom can be incorporated into the design. The position will depend on the available space and the location of the existing water supply, drainage and soil pipe.
Can you manage the complete loft-conversion project?
Yes. Seven Hills Developments can manage the entire build, including the structural work, roofing, carpentry, insulation, plastering, plumbing, electrics and internal finishing.